

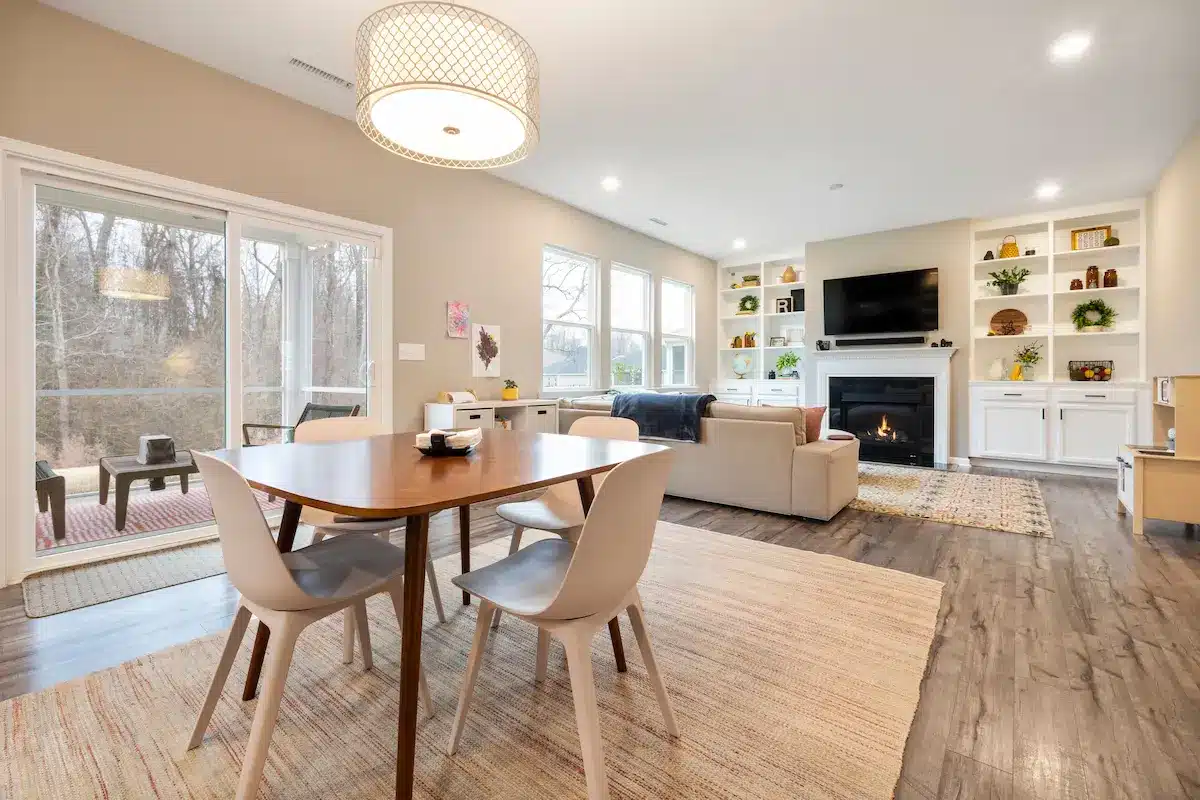
All closet solutions in a home are connected, even though most homeowners never think about them that way.
It rarely starts with a single room. It starts with a feeling — a sense that too many spaces in the house are quietly working against the household rather than for it. The closet that never stays tidy. The pantry that requires excavation to find anything. The garage that gets the door shut and ignored. The laundry room that functions, technically, but makes a routine task harder than it should be. The spare room that has never quite found its purpose.
Looking at all of that at once is exhausting. Most homeowners we talk to describe exactly this moment — the desire to fix everything, paired with the very reasonable instinct that fixing everything at once is unrealistic.
What we have found, working with families across Virginia, Maryland, and Washington D.C. for years, is that the homeowners who feel best about their homes are rarely the ones who tackled every room simultaneously. They are the ones who started with one space, felt the difference it made, and used that momentum to move on to the next. One well-designed room tends to create the desire for another. The all closet solutions that finally works makes the chaotic pantry next door feel more urgent to fix, not less.
That is the real story behind all closet solutions at Closet & Beyond. Not a single product. A complete, connected approach to how a home can function — room by room, at whatever pace makes sense for your household.
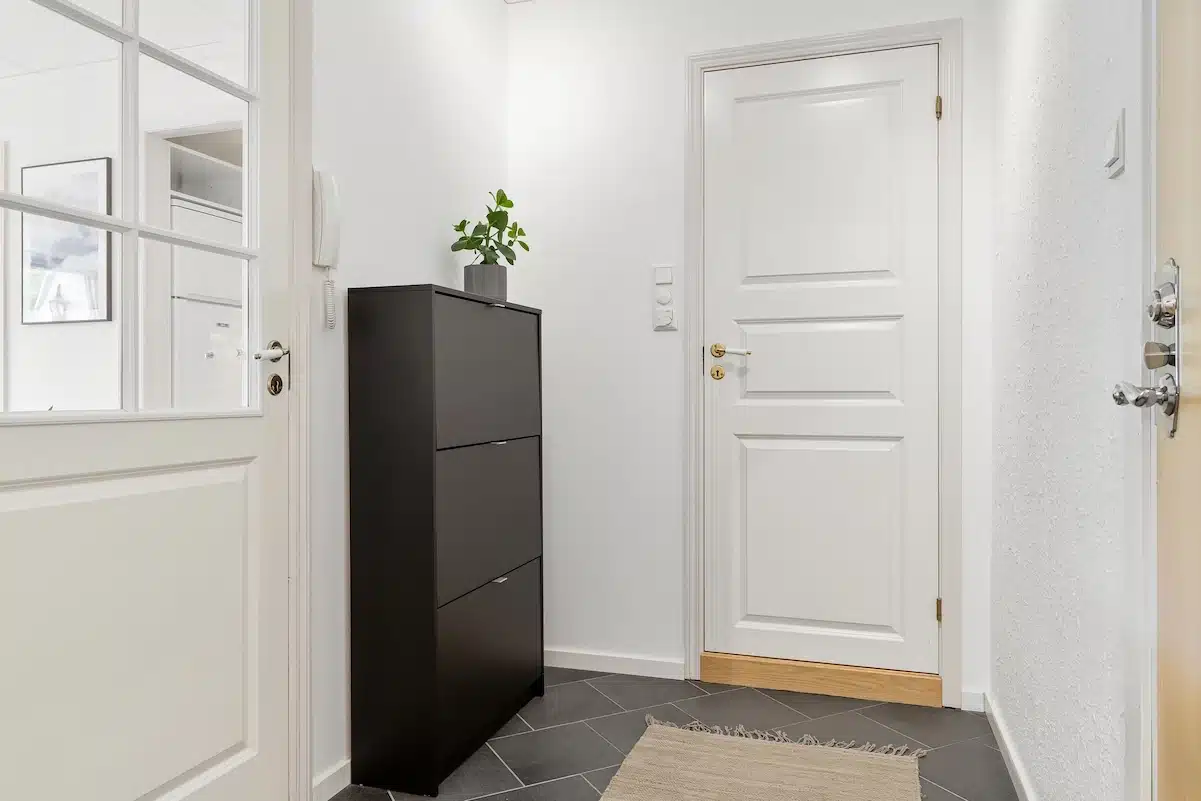
Why One Company for All Closet Solutions Makes a Real Difference
Most homeowners do not think about closet design as a single category. They think about it room by room — the bedroom closet is one project, the pantry is another, the garage is a separate headache entirely, often handled by a different contractor or never handled at all.
That fragmented approach creates a fragmented result. A beautifully designed walk-in closet next to a laundry room that still has a single wire shelf. A pantry that finally works alongside a mudroom that has never been addressed.
Working with one company across all closet solutions in the home changes that outcome. The same design philosophy, the same attention to materials, and the same understanding of how your household actually lives carries through every space — from the primary bedroom closet to the garage. The result is a home where every room reflects the same level of thoughtfulness, rather than a few standout spaces surrounded by ones that were never given the same care.
This is the foundation of what Closet & Beyond offers: a single trusted design and installation partner for all closet solutions a home might need, from the most personal spaces to the most utilitarian ones.
Why Storage Keeps Showing Up on Every Homebuyer’s Wish List
This is not just a design preference. It shows up consistently in national housing research.
According to the National Association of Home Builders, storage-related features — including laundry rooms, garage storage, and walk-in pantries — remain among the most consistently desired features across nearly every generation of home buyer, even as preferences for other amenities shift from year to year.¹ That consistency matters. It tells a simple story: a home’s storage spaces are not secondary considerations. They are part of how buyers, and the people who already live there, judge whether a home actually works.
This is exactly why we built our business around all closet solutions rather than a single specialty. Whether the priority is the master closet, the pantry, or the garage, the underlying expectation from homeowners is the same — these rooms should function as well as the rest of the house, not lag behind it.
The Full Range of Closet & Beyond Solutions
Walk-In Master Closets
The primary bedroom closet is where most homeowners start, and for good reason. It is the space used every single morning and every single evening — the room where the day begins and ends. Among all closet solutions homeowners request, the walk-in master closet generates the most immediate daily impact. A well-designed version includes intelligent zoning for different clothing categories, dedicated drawer systems, proper shoe storage, and often a center island that transforms the entire daily experience of getting dressed.
Explore our walk-in master closet solutions →
Reach-In and Built-In Closets
Not every closet in the home is a walk-in, and smaller closets deserve the same design intelligence. Custom reach-in and built-in systems use the full vertical height of the space, divide the closet into zones for hanging, folded, and stored items, and turn a standard rod-and-shelf closet into a genuinely functional space — one more example of how all closet solutions, regardless of size, benefit from real design thinking.
See our reach-in and built-in closet options →
Pantry Organization
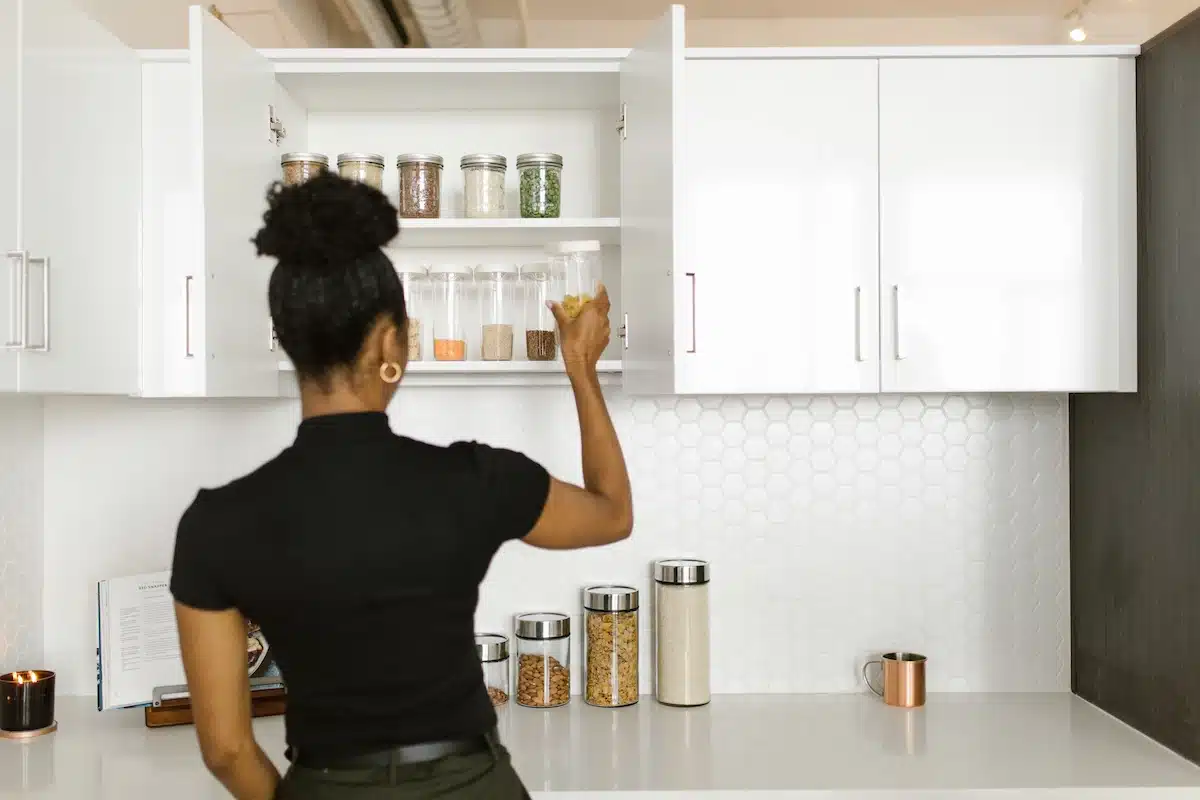
The pantry is used multiple times a day, yet it is one of the most commonly overlooked rooms when homeowners think about organization. Custom pantry systems create dedicated zones for different food categories, pull-out drawers that make deep shelving fully accessible, and a layout that makes cooking and grocery planning measurably easier. Within all closet solutions Closet & Beyond designs, the pantry is consistently one of the highest-satisfaction projects.
Explore our pantry solutions →
Mudroom Storage
The mudroom absorbs the daily chaos of a household before it spreads into the rest of the home — backpacks, shoes, coats, sports equipment. A well-designed mudroom gives each family member a designated zone and keeps the visual clutter contained behind clean cabinetry.
Laundry Room Storage
One of the hardest-working rooms in any home, the laundry room benefits enormously from a dedicated folding counter, built-in hamper systems, hanging rods for delicates, and cabinetry that keeps supplies organized and out of sight.
Explore our laundry room solutions →
Home Office Storage
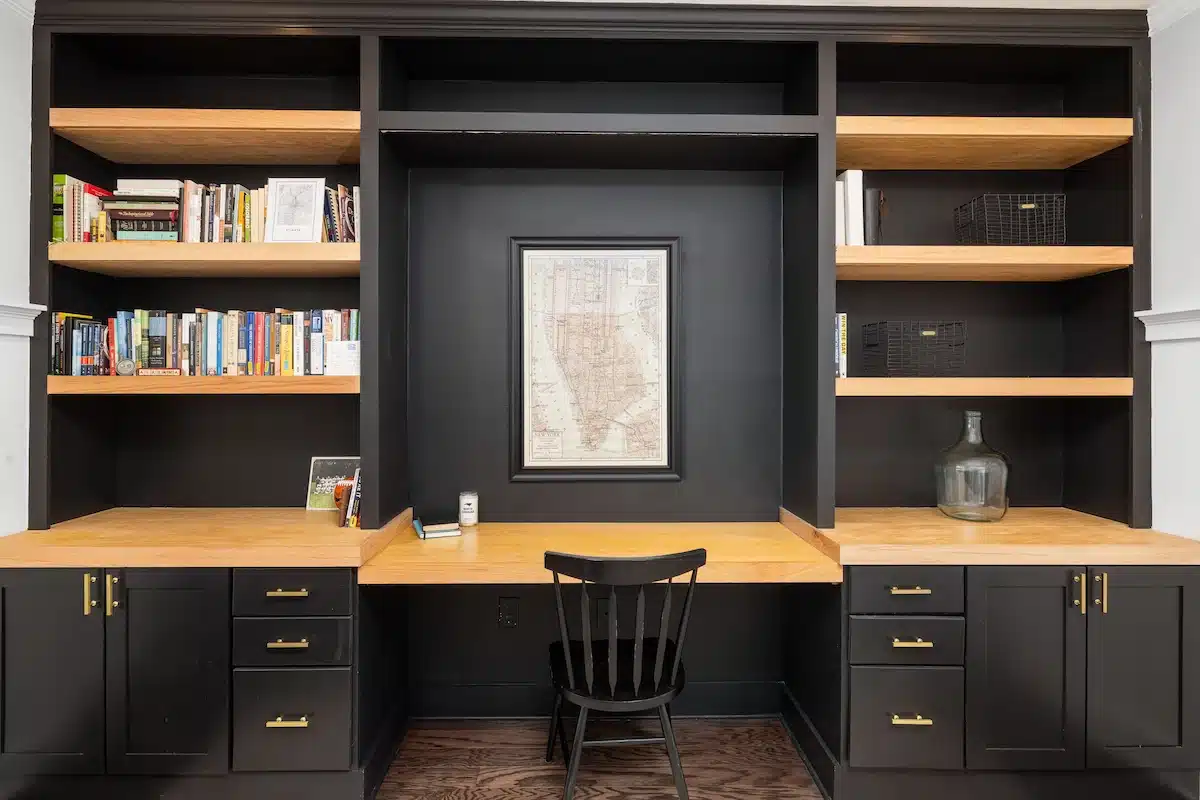
As remote and hybrid work have become permanent fixtures of professional life, the home office has become one of the most requested additions to all closet solutions homeowners pursue. Built-in shelving, file cabinetry, and dedicated equipment zones turn a cluttered workspace into a room that actually supports concentration.
View our home office solutions →
Garage Storage Systems
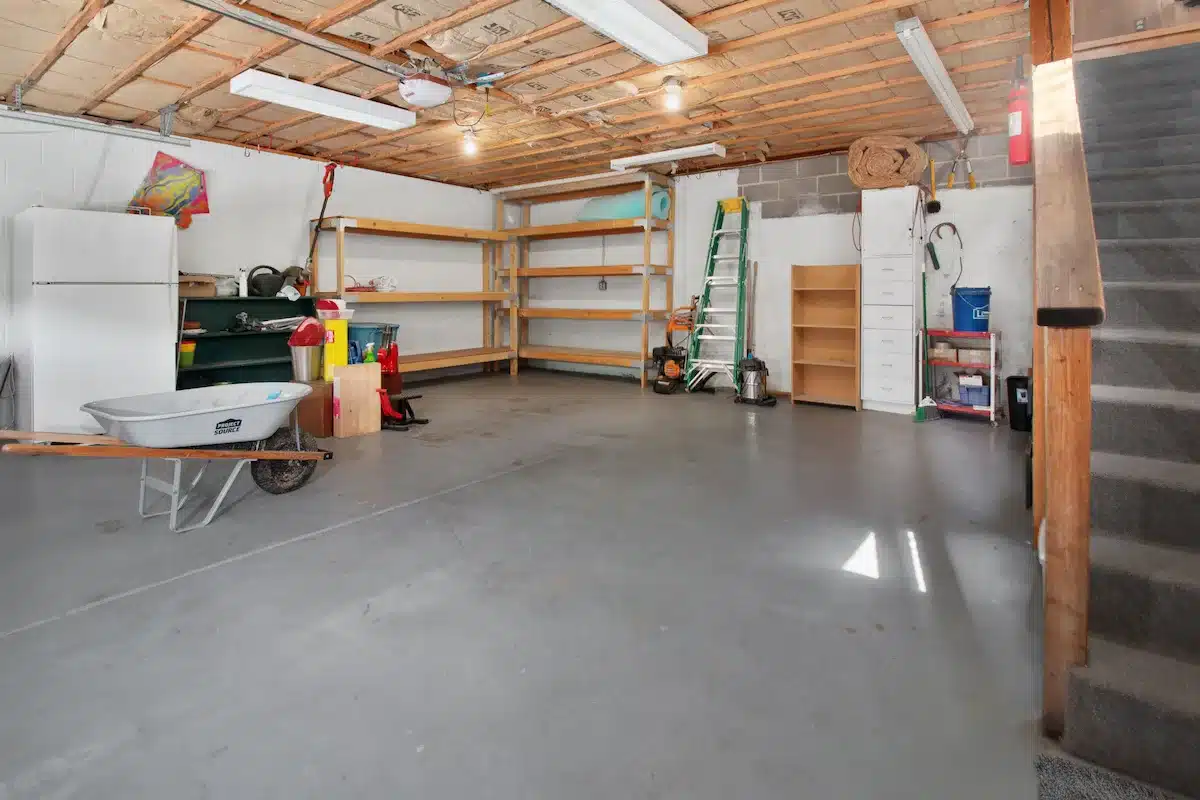
The garage tends to collect everything that has no other home in the house. Custom wall-mounted cabinetry, overhead storage, and designated zones for tools and seasonal items reclaim the garage as genuinely usable space — and round out the range of all closet solutions a home typically needs.
Explore our garage storage solutions →
Baby Closets and Nursery Storage
Nurseries require a surprising amount of organizational thinking, given how quickly a baby’s storage needs change in the first year alone. Custom baby closet solutions include double hanging rods, adjustable shelving, and drawer systems that adapt as the child grows.
See our baby closet solutions →
Murphy Beds with Integrated Storage
For homes where a spare room needs to serve more than one purpose, a murphy bed integrated into custom cabinetry transforms a home office or sitting room into a full guest bedroom in under a minute, without giving up the room’s everyday function.
Explore our murphy bed solutions →
Media Centers and Entertainment Storage
The living room’s entertainment wall is one of the most visually prominent areas of any home. Custom media center solutions conceal cables and equipment, add display shelving, and turn the television wall into a genuine architectural feature.
View our media center solutions →
How We Approach All Closet Solutions the Same Way
Regardless of which space we are designing — a primary closet, a pantry, a garage — the process at Closet & Beyond starts the same way.
It begins with a free consultation, in your home, virtually, or at our Fairfax showroom, where we learn how the specific room is used, what is not working about it, and what you want the space to feel like once the project is complete. From there, our designers create a fully rendered 3D design and a detailed cost estimate, both delivered the same day.
Once a design is approved, production and installation typically happen within three weeks, usually completed in a single visit. Every project, regardless of which room it involves, carries the same extended warranty and satisfaction guarantee. This consistency across all closet solutions is intentional — whether you are addressing one room or planning to work through several spaces over the coming months, the experience, the quality, and the design philosophy stay the same throughout.
See how our full design process works →
Where Most Homeowners Choose to Start
There is no required order for tackling a home’s storage needs, but certain patterns show up consistently among the families we work with across the DMV area.
Many start with the primary bedroom closet, since it is used every single day and the impact is felt immediately. Others begin with the pantry or the mudroom, particularly in households with children, where daily chaos tends to concentrate. Some start with whichever room has been bothering them the longest — the space they avoid opening, the room they apologize for when guests visit.
What we hear consistently, once the first project is finished, is some version of the same realization: the rest of the house suddenly feels more noticeable. A newly organized closet makes a chaotic laundry room next door harder to ignore. A finally functional pantry makes the garage feel like the obvious next step. This is precisely why so many of our clients eventually work their way through all closet solutions in their home over time, even if they only intended to fix one room when they first called us.
Frequently Asked Questions About Closet & Beyond’s Full Range of Solutions
Do I need to commit to all closet solutions at once, or can I start with one room?
You can absolutely start with one room. Most homeowners work through their homes over time, starting with whichever space is bothering them most. There is no requirement to commit to multiple projects simultaneously, and many families spread their work across months or even years as priorities and budgets allow.
Can the same design team handle multiple rooms over time?
Yes — and there is a real advantage to it. Working with the same designer across all closet solutions in your home means the overall aesthetic stays cohesive, your preferences are already understood, and each new project builds naturally on the last.
What is the typical starting point for most households?
The primary bedroom closet and the pantry are the two most commonly requested starting projects, largely because they are used daily and the improvement is felt immediately. Families with young children frequently start with the mudroom instead.
How do I know which room to prioritize?
During your free consultation, we can talk through which spaces are creating the most daily friction and help you think through priority based on your budget, your household’s routines, and which improvements will be most noticeable in your day-to-day life.
Are pricing and process the same across every type of project?
The process is consistent across all closet solutions we offer — a free consultation, a same-day 3D design and cost estimate, and installation typically within three weeks. Pricing varies by project scope, size, and materials selected, which is discussed in detail during your consultation.
Serving Every Room, Across the Full DMV Region
Closet & Beyond designs and installs all closet solutions for homeowners throughout Northern Virginia, Maryland, and Washington D.C. — including McLean, Great Falls, Fairfax, Vienna, Arlington, Alexandria, Bethesda, Potomac, Georgetown, and the surrounding communities.
Whatever room is creating friction in your home right now, and whatever room you eventually want to tackle next, the same team, the same design philosophy, and the same standard of craftsmanship carries through the entire all closet solutions project.

One Home, Every Room, One Team You Can Trust
A home does not need to be perfect all at once. It needs a clear path forward, and a team that understands how every room connects to the way you actually live.
Closet & Beyond designs all closet solutions — from the primary bedroom closet to the garage, the pantry to the laundry room, the nursery to the living room media wall — with the same care, the same craftsmanship, and the same commitment to making daily life easier in every space we touch.
Book your free design consultation today →
Call us at (703) 810-3821 — we offer in-home, virtual, and showroom consultations throughout Virginia, Maryland, and Washington D.C.