


Most people never stop to question the laundry room.
It holds the machines. It collects the overflow — the cleaning supplies that did not fit under the sink, the linens without a proper home, the ironing board that leans against the wall at a slight angle because there is nowhere else to put it. You do what needs to be done in there, and then you close the door.
That pattern repeats itself in homes all across Northern Virginia, Maryland, and Washington D.C. The laundry room is one of the most consistently used spaces in the house — American households complete an average of six to ten loads of laundry every single week — and yet it is typically one of the last rooms anyone thinks to design with any real intention.
The result is a room that works against you. Supplies you cannot find without moving three other things. Folded clothes that slide off the machines because there is no proper counter. Wet items draped over doors because there is no hanging rod. A floor that stays perpetually cluttered no matter how often you clean it.
None of that is inevitable. It is simply the result of a space that was never actually designed for the way you use it.
A custom laundry room changes all of that — not dramatically, not overnight, but in the dozens of small daily moments where a space either helps you or quietly gets in the way. At Closet & Beyond, we design and build custom laundry room systems for homeowners across Virginia, Maryland, and Washington D.C. that make one of the home’s hardest-working rooms feel intentional, calm, and genuinely easy to use.
Here is everything worth understanding about what that actually looks like, and why it matters more than most homeowners expect.

The Laundry Room Nobody Talks About — Until They Redesign It
There is a reason the laundry room almost never comes up when homeowners talk about their favorite spaces.
It was not designed to be a favorite space. For most of the twentieth century, the laundry room was treated as purely utilitarian — a room to house appliances and absorb clutter, not a room to think carefully about. Builder-grade laundry rooms reflected that philosophy. A shelf above the machines. Maybe a rod for hanging. Walls left bare. Floors left plain. The assumption was that function was enough.
That assumption has been quietly shifting over the past several years, and it is shifting for a reason that goes beyond aesthetics.
Homeowners are spending more time at home. Remote work, family routines, and the general texture of daily life have made people more aware of how individual rooms in their home support them — or do not. The laundry room, visited multiple times a week by nearly everyone in the household, sits at the center of that awareness.
When a laundry room is poorly designed, the friction it creates shows up in small ways that add up over time. The search for the right detergent. The counter space that does not exist. The clean clothes that sit in the basket too long because there is no comfortable place to fold them. The room that always seems to need cleaning even after you just cleaned it.
When a custom laundry room is designed well, most of that friction simply disappears. Not because the laundry becomes enjoyable — it is still laundry — but because the space stops fighting you while you do it.
What a Custom Laundry Room Actually Includes
The term “custom laundry room” can mean different things depending on who you ask. Some people picture expensive renovations. Others think of storage systems that look nice but do not change much about how the room actually functions.
What Closet & Beyond builds is neither of those things.
A genuine custom laundry room design starts with understanding the specific household — how many people, what kinds of laundry, how often, what the current frustrations are, and what the space currently looks like. From there, the design is built around those realities, not around a template. That distinction is what separates a custom laundry room from an upgraded one.
The components that typically make the biggest difference include:
Custom Cabinetry Above and Around the Machines
The wall space above a washer and dryer is one of the most consistently underused areas in the home.
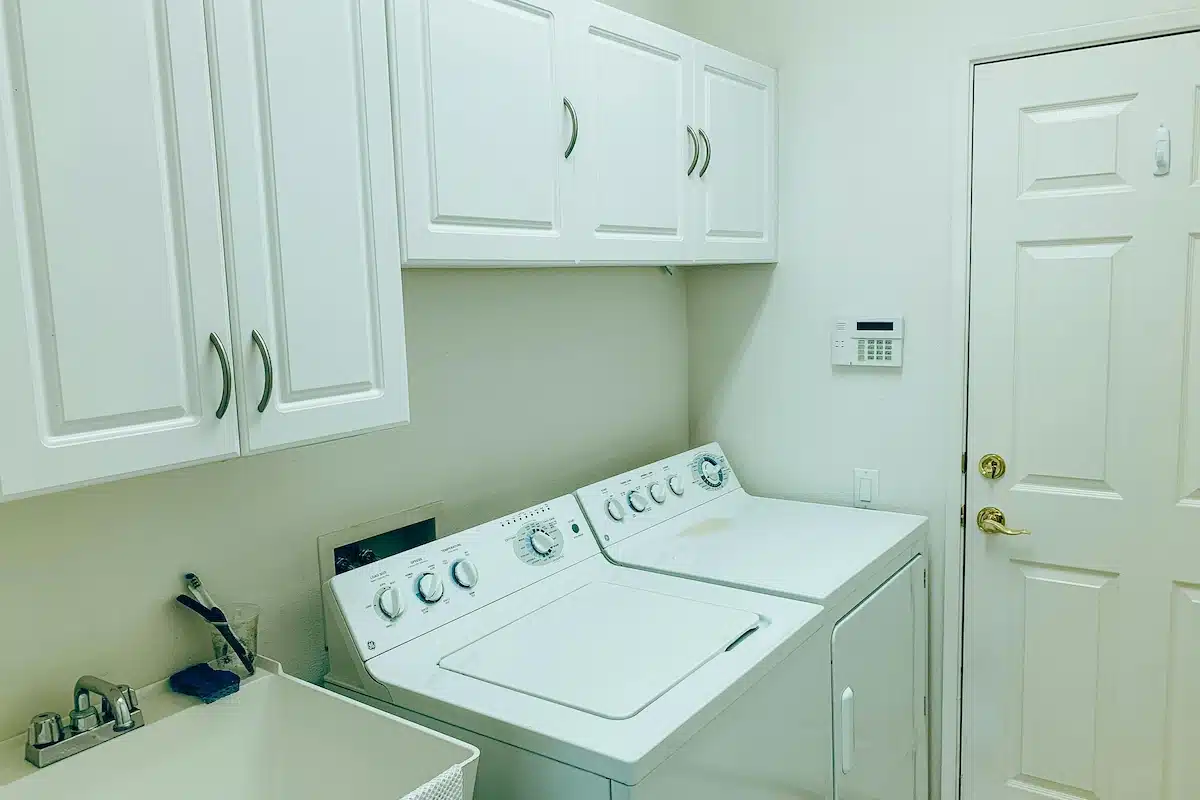
In most standard laundry rooms, that wall holds a single shelf — or nothing at all. Custom cabinetry changes the entire storage equation of the room. Full-height cabinets with doors conceal the visual clutter of cleaning supplies, detergents, dryer sheets, and laundry essentials without eliminating accessibility. Upper cabinets can be built to the ceiling to capture storage that would otherwise go unused. Lower cabinets flanking the machines create additional space for linens, supplies, and items that need a proper home.
The difference between a room with a single wire shelf and a room with thoughtfully built custom cabinetry is immediate — both visually and functionally. The supplies are still there. They just no longer dominate the room.
A Proper Folding Surface
One of the most commonly requested additions in a custom laundry room redesign, and one of the most underestimated in terms of daily impact, is a dedicated folding counter.
Most standard laundry rooms do not have one. Clothes get folded on top of the machines — which is awkward in terms of height, limited in terms of surface, and often interrupted when the next load needs to go in. The folded pile migrates to a chair, then to a bed, then back to the laundry room because it never quite made it to the drawer.
A countertop built at the right height — typically a few inches higher than standard kitchen counters, which creates a more natural folding posture — changes that entire sequence. The task has a proper place. The surface is stable and clear. Folding actually gets finished, because it can be.
For custom laundry rooms in larger homes across Great Falls, McLean, and Bethesda, we often extend this surface into a full work area with additional storage underneath — creating a laundry prep zone that handles sorting, treating stains, folding, and organization all in one cohesive space.
Dedicated Sorting and Hamper Systems
Walk into most laundry rooms and you will find the hamper situation solved imperfectly — a single basket on the floor, maybe two if the household is organized, usually positioned wherever there was room rather than wherever it made sense.
Custom laundry room design addresses sorting at the point where laundry actually enters the room. Built-in hamper cabinets with pull-out bins allow laundry to be sorted by color, fabric type, or family member the moment it comes in, rather than sorted later on the floor in front of the machines. The bins pull out, empty directly into the wash, and slide back into the cabinet — clean, contained, and out of view when the door is closed.
For families with children across Fairfax, Vienna, and Alexandria, this single element often generates the most immediate change in how the laundry room functions day to day. When sorting is effortless, laundry piles stop accumulating on the floor. When laundry stops accumulating on the floor, the room stops feeling perpetually behind.
Hanging Rods and Drying Stations
The hanging rod situation in most laundry rooms ranges from nonexistent to improvised — a single rod wedged somewhere near the machines, or a freestanding rack that takes up floor space and tips over when something heavy is hung on it.
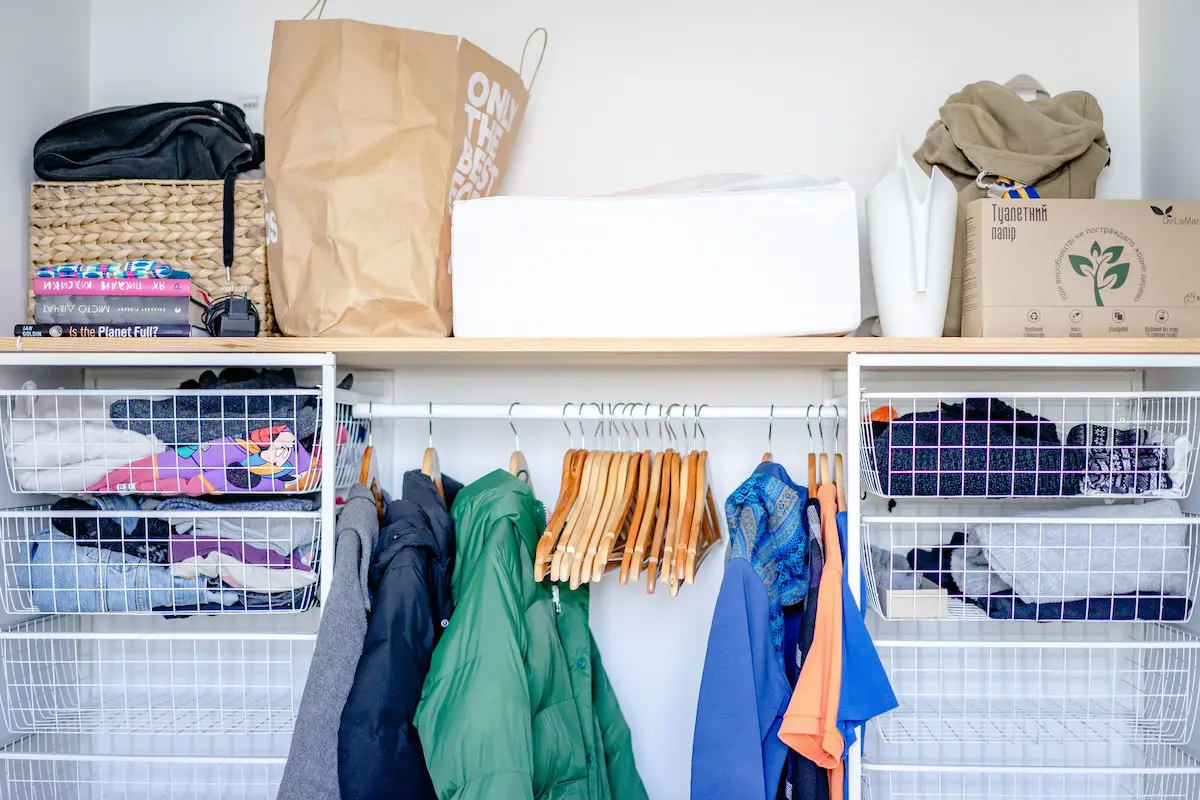
A custom laundry room integrates hanging rods as part of the overall design, positioned deliberately for how they will actually be used. Rod placement within a dedicated section of cabinetry keeps hung items contained and organized rather than draped across every available surface. Pull-out drying racks tucked inside cabinet doors allow delicate items to air dry without occupying counter or floor space — and fold completely out of sight when not needed.
For households with a significant volume of delicates, activewear, or dry-clean-only items, this element alone dramatically changes the daily experience of doing laundry. Items that used to compete for surface space now have a designated system that keeps the rest of the room clear.
Utility Sink Integration
Not every laundry room needs a utility sink. But for households that deal regularly with hand-washing, stain pre-treatment, garden cleanup, pet bathing, or any of the dozens of other tasks that find their way into the laundry room, a properly integrated sink transforms the space from a single-purpose room into a genuine utility hub.
Custom laundry room designs can incorporate sink cabinetry that makes the fixture feel intentional rather than afterthought — built-in storage underneath, a counter surface on either side, and cabinet design that treats the sink as part of a cohesive whole rather than something bolted onto the side of the room.
For larger estate homes in Potomac, Great Falls, and Chevy Chase where the laundry room is expected to handle more than just laundry, a well-integrated utility sink is often one of the first elements clients request.
Linen and Household Storage
The laundry room is often called upon to store far more than laundry supplies.
Extra towels. Backup cleaning products. Paper goods. Seasonal items. The overflow of household products that does not have a dedicated home anywhere else. In most standard laundry rooms, all of that ends up on shelves that were never designed for it, creating a visual disorder that the room never recovers from no matter how often it gets reorganized.
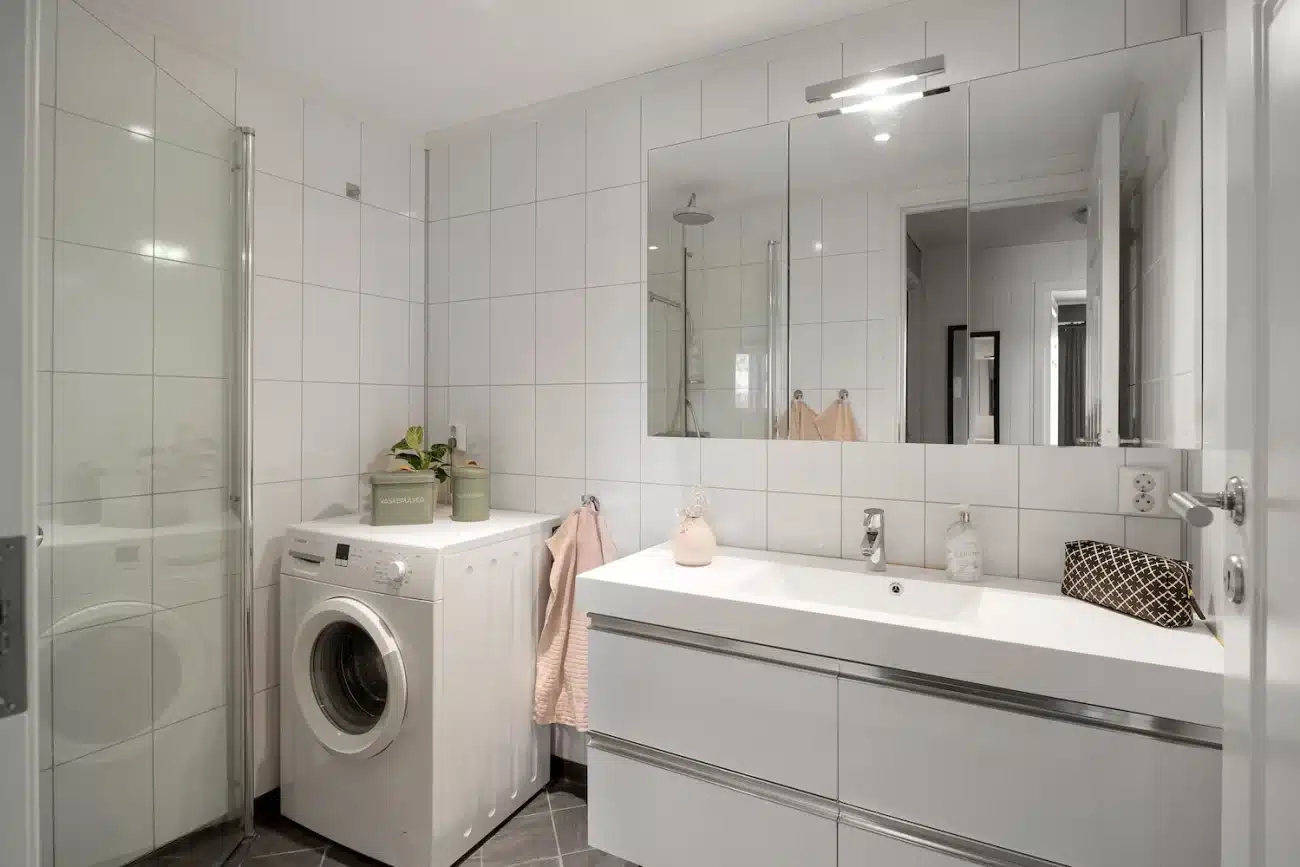
Custom laundry room cabinetry creates proper storage for all of it. Dedicated zones for different categories. Closed cabinet doors that contain the visual complexity behind a clean, consistent facade. Shelving configured for the actual dimensions of what needs to be stored, rather than fixed at whatever height came standard.
The result is a laundry room that holds everything it needs to hold without looking like it is straining to do so.
The 2026 Custom Laundry Room: What Is Changing in Design
Laundry room design has evolved significantly over the past few years, and 2026 is bringing several shifts worth understanding — not because trends should drive design decisions, but because the trends happening right now reflect something real about how homeowners are thinking about this space.
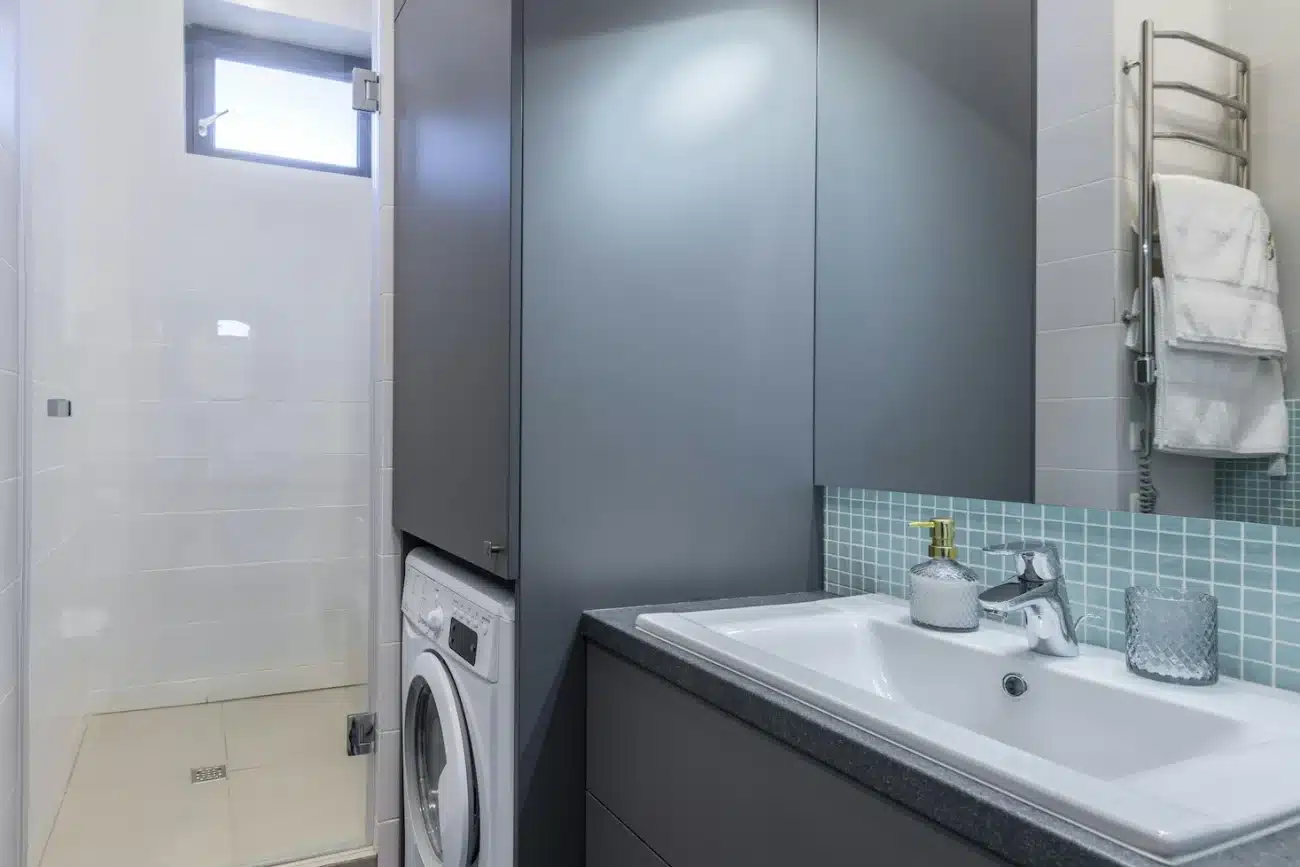
Hidden appliances are becoming standard in luxury laundry rooms. Matching cabinetry panels that conceal the washer and dryer behind doors create a seamless visual effect — the machines disappear into the design, and the room reads as a complete space rather than a machine room with cabinetry around it.
Warm wood tones are replacing all-white. The crisp white cabinetry that dominated laundry room design for the past decade is being softened by natural oak, walnut accents, and warm wood finishes that make the room feel less clinical and more connected to the rest of the home.
The mudroom-laundry room combination is gaining ground. In both suburban family homes and larger estate properties across the DMV area, combining the laundry room and mudroom into a single connected utility zone creates an entry-to-laundry workflow that makes enormous practical sense. Dirty clothes come in, get sorted, go directly into the wash — without making a stop at a hamper in a bedroom first.
Laundry islands are appearing in larger homes. In spacious laundry rooms, a center island with storage underneath and a counter surface on top creates a workspace that handles folding, sorting, and organization with significantly more room and flexibility than a single wall counter allows.
Folding stations are being designed as dedicated furniture. Rather than a counter wedged between machines and a wall, the folding station in a 2026 custom laundry room is treated as a primary design element — wide, well-lit, and positioned for comfort.
These shifts are not about luxury for its own sake. They reflect a growing recognition that laundry room is a high-use space that deserves the same design consideration as any other room in the home.

Why the Laundry Room Matters More Than You Think
There is a concept in environmental psychology called cognitive load — the mental energy a space requires of the people inside it. Cluttered, disorganized environments increase cognitive load. They create a kind of background noise in the mind, a low-grade awareness of disorder that persists even when you are not consciously focused on it.
Most people have experienced this in kitchens, offices, and closets. Fewer people have connected it to the laundry room — probably because the laundry room feels too functional to have an emotional register.
But it does. The laundry room that is always behind, always slightly chaotic, always needing to be dealt with, creates a small but persistent mental overhead that accumulates across dozens of visits each week. The custom laundry room that has a place for everything, a surface for folding, a system for sorting, and cabinetry that keeps the visual complexity contained — that room reduces that overhead quietly, every single time you use it.
That is not a dramatic transformation. But it is a real one. And for most households, it is the kind of transformation that compounds over time — hundreds of visits a year, across years of daily life, made measurably easier by a room that was actually designed to support them.
Custom Laundry Room Design Across the DMV Area
Closet & Beyond has been designing and installing custom laundry room systems throughout Northern Virginia, Maryland, and Washington D.C. for years. Every project starts with a free consultation — in-home, virtual, or at our Fairfax showroom — and includes a same-day 3D design rendering and detailed cost estimate.
The laundry rooms we build across different DMV markets often reflect the specific character of each area:
In McLean and Great Falls, laundry rooms frequently need to handle large household volumes — multiple family members, significant linen storage, and the kind of throughput that demands both a well-organized sorting system and ample cabinetry. We often design these rooms with full-height cabinetry on every available wall, dedicated hamper systems, and extended folding counters that can handle the output of a large, active household.
In Arlington and Alexandria, where many homeowners are working with more compact layouts, the custom laundry room challenge is different — doing more with less space, without the room feeling compromised. Stacked machine configurations, vertical cabinetry, and pull-out systems that maximize depth without adding footprint allow these smaller rooms to function at a level that their square footage alone would not suggest.
In Bethesda and Potomac, laundry rooms are increasingly being connected to mudroom or utility room systems — creating a seamless transition from entry to laundry that simplifies the daily routine considerably for family households.
Whatever the market, whatever the layout, the starting point is always the same: understanding how the specific household uses the space, and building a custom laundry room design that makes that routine easier every single day.
Explore our laundry room solutions →
Frequently Asked Questions About Custom Laundry Rooms
What does a custom laundry room actually include?
It varies by household, but most custom laundry room designs from Closet & Beyond include some combination of upper and lower cabinetry, a dedicated folding counter, hanging rod and drying systems, built-in hamper or sorting solutions, and linen or supply storage. The design is built around your specific routine, not a standard template.
How much space do I need for a custom laundry room?
There is no minimum. Some of the most effective custom laundry room designs we build are in compact rooms — even closet-sized laundry spaces. The whole point of custom design is that it works with your actual dimensions, not against them.
How long does a custom laundry room installation take?
Most projects are installed within three weeks of design approval, and installation is typically completed in a single day. The free consultation and same-day design rendering come first, so you know exactly what you are getting before anything is ordered.
Will a custom laundry room add value to my home?
Storage improvements in high-use spaces like laundry rooms consistently register with homebuyers — particularly in the DMV luxury market where buyers have detailed expectations about how a home functions. A well-designed custom laundry room signals that the home has been thought through, not just decorated.
Can a custom laundry room be connected to a mudroom?
Absolutely — and for many families, this combination creates one of the most functional areas in the entire house. We design laundry-mudroom combinations regularly for homeowners in Bethesda, Fairfax, and Great Falls who want a seamless transition from entry to laundry. See our mudroom solutions →
What materials do you use for custom laundry room cabinetry?
We work with premium materials selected for long-term durability in a laundry environment — where humidity and moisture are real considerations that basic materials do not always handle well. Finish options, hardware, and counter surface materials are all discussed during the free design consultation.
What does the process look like from start to finish?
It begins with a free consultation — in-home, virtual, or at our showroom in Fairfax. We learn how you use the space, what is not working, and what you want the room to feel like. A 3D rendering and cost estimate are provided the same day. Once approved, production and installation happen within three weeks. Every project comes with an extended warranty and satisfaction guarantee. See how our design process works →
The Room That Finally Works
A custom laundry room is not a glamorous upgrade. It does not generate the same conversation as a walk-in closet or a dramatic kitchen renovation.
But for most households, it is one of the home improvements that shows up most visibly in daily life. The clean clothes that actually get folded. The supplies that are where they are supposed to be. The room that does not silently add to the mental load of managing a home.
That is what good design does when it is applied to the spaces that work hardest for you — not just the spaces that get photographed.
Closet & Beyond is ready to help you build a custom laundry room that your household will use better, every single day.
Book your free design consultation today →
Call us at (703) 810-3821 — we offer in-home, virtual, and showroom consultations across Virginia, Maryland, and Washington D.C. Your 3D design and same-day cost estimate are included, no obligation required!