

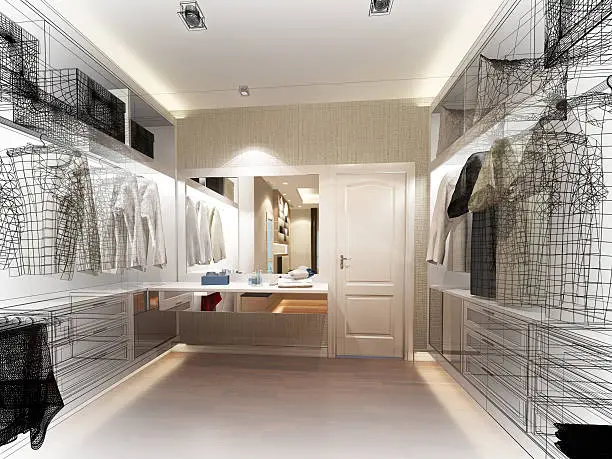
In a condo or a community run by an HOA, even the minor home improvements must be planned. Custom closet system has the potential to make your space better, yet there is usually an aspect of approvals, paperwork and regulations to observe. Every step counts, whether it is paperwork required by the board or the limitations of noise, elevators, and so on. The right preparation, the right closet company, can help you eliminate delays and move forward with a system that is appropriate to your lifestyle and the standards of your building.
Custom Closets Approval Steps for HOA Covenants and Bylaws

Covenants and bylaws are often used by condo associations and HOAs to dictate how residents make use of their spaces as it relates to their remodeling or upgrading. The best way to have a smooth approval process is to know these rules. Reporting correct information makes your project compliant and your neighbors- and your board- happy.
Custom Closet Specs, Finishes, and Floor Protection Submittals
The majority of boards demand the specifications of your closet system in detail. This may involve the precise finishes and description of materials to be used and guarantees that foot protection will be adequate when it is delivered and installed. These submittals allow boards to establish that the project will not damage common building elements.
Custom Closet Noise Limits, Work Hours, and Elevator Reservations
HOAs and condo boards frequently have restrictions that prohibit quiet-hours, and restrictions on when contractors may work. Most of them also demand elevator bookings of materials into and out of the building. Getting a timeline which takes noise compliance into consideration and reserved access will bring you to your project without unnecessary delay or complaint. Get an instant quote now!
Custom Closet Systems Documentation Your Board Will Request
Before approval is given, condo boards normally require extensive documentation. This is so that the project does not exceed building codes and will not disrupt safety systems. It is possible to be ready with these documents, which will help to hasten the review process.
Built-In Closet Systems Anchoring Details and Wall Load Notes
Custom closets are also frequently attached to walls, a feature such that boards would be concerned that the weight distribution is not going to lead to structural problems. Anchoring information and wall load notes supplied by your installer assist boards in assuring the system is safe.
Closet Cabinet Systems Fire-Safety, Sprinklers, and Egress Clearances
Fire safety is particularly taken into consideration by boards in high-rise condos. They can request drawings illustrating sprinkler clearance, free of obstruction egress corridors and ensure that cabinets do not impede fire doors. Being prepared demonstrates that your company knows the condos needs.
Closet Companies Near Me That Handle COIs and Permits in DC/MD/VA

To get your project approved in the shortest time possible, choosing the right company is essential. The best closet companies in DC, Maryland, and Virginia not only design and install beautiful systems but also understand the specific requirements of local HOAs and condo boards. They are familiar with navigating paperwork, submitting detailed specifications, and handling the certificates of insurance (COIs) and permit applications that many boards demand. Partnering with an experienced company ensures fewer delays, less stress, and a smoother path to project approval.
Best Closet Companies Near Me With Condo References and Approvals
When searching for a qualified installer, look for companies with a proven track record in condo and HOA projects. References and testimonials from fellow condo residents can give you peace of mind that your chosen provider already knows how to work within building restrictions and board expectations. These companies have likely gone through multiple approval processes before, meaning they can anticipate potential concerns and present solutions upfront. This experience not only builds trust with boards but also saves you valuable time.
Closet Organizer Companies Near Me Offering Board-Ready 3D Visuals
Condo boards often prefer clear and professional documentation before granting approval. That’s why many of today’s leading closet companies provide 3D renderings of proposed systems, giving both you and the board a precise picture of the finished product. These visuals help you better envision how your closet will look and function, while also giving boards confidence that safety, space, and design guidelines are being met. With professional visuals in hand, your approval request is far more likely to move forward without delay.
As we serve Washington D.C., Maryland, Virginia and West Virginia, you can find our showrooms in the following locations:
Custom Wardrobe Closet Solutions for Tight Elevators and Hallways
One of the most common challenges in condo installations is moving large closet panels through narrow elevators, tight hallways, and restricted common spaces. Experienced closet builders plan ahead by designing systems that account for these limitations, minimizing the risk of damage to walls, doors, and shared areas. By customizing dimensions and panel sizes, they prevent last-minute complications and ensure that your system can be delivered and installed efficiently, even in high-rise buildings with limited access.
Closet Builders Near Me Using Knock-Down Panels for Small Lifts
For condos with especially small elevators or restricted access, knock-down panels are an excellent solution. These systems are designed to be transported in smaller pieces and assembled onsite, making them much easier to move without risk of damage to shared property. This approach also allows for more flexibility in design while maintaining the same quality and durability of a full custom build. Skilled installers who use knock-down panels bring an added layer of convenience and assurance to condo-friendly closet projects.
Closet Systems Near Me With Debris Control and Floor Protection
Condo boards want to ensure that installations don’t create unnecessary mess or damage to common areas. Leading closet companies take this seriously by bringing protective coverings, floor runners, and padded wraps for elevators, along with debris bags and disposal plans. These practices not only protect hallways, lobbies, and elevators but also demonstrate to the board that the company is professional and respectful of shared property. By working with installers who prioritize cleanliness and protection, you’ll keep both your board and your neighbors happy throughout the process. Make an appointment with us today!
Custom Closets Cost Expectations for Condo-Friendly Installations

Due to condo-friendly installations can oftentimes need more planning and logistics, the costs may differ in comparison to those of single-family houses. Scheduling, clearance, elevator reservations, HOA documentation, etc, further complicate the process in coordinating with building management, obtaining permits, and meeting HOA documentation requirements. Such considerations can add a few dollars to the total investment, yet they make the project run effectively and prevent the delayed start at a very high price. Low-key expectations early assist you in making a wise budget and, nevertheless, attaining a professional, enduring closet system.
Walk-In Closet Systems Limits in High-Rises and Smart Alternatives
Several high-rise restrict the size or the place of walk-in closet systems because of fire regulations or structural issues. Some buildings have boards that do not allow changes to alter the walls or that affect the building structures. Where walk-in closet is not an option, system-type, wardrobe-style or reach-in upgrades may still offer considerable storage and remain compliant. An expert closet designer will assist you in selecting the appropriate planning that fits your area and considers the guidelines of your building.
Closet Systems for Walk-In Closets Within Fire-Door Clearances
Fire-door clearance requirements also must be respected in custom closets within condos, as they are implemented to help keep evacuation routes safe. This also usually translates to the maintenance of at least some open space around entryways and hallways. A Proficient firm will design layouts that optimize the capacity to use without obstructing or constricting these clearances. Professional planning allows you to have a personalized walk-in closet that appears beautiful and does not violate the safety guidelines.
Frequently Asked Questions (FAQs)
Do HOAs allow custom closets in condos and co-ops?
Yes, many HOAs and condo boards allow custom closets, but you must follow their specific rules and approval processes. Most boards require detailed drawings, materials lists, and assurances that the project won’t damage walls or flooring. Noise restrictions and work-hour limitations are also common. With the right documentation, approvals are usually straightforward.
What documents do boards need before approving a closet project?
Boards typically ask for construction drawings, material specs, and anchoring details to ensure safety and compliance. They may also request proof of fire safety clearances, insurance certificates, and contractor licensing. Some buildings require noise-control plans and debris-removal procedures. Submitting these documents upfront makes the approval process smoother.
Can installers work within quiet hours and elevator rules?
Yes, professional closet companies are familiar with condo building regulations. They will make the process of booking elevators to transport materials, and this will prevent the high traffic periods. The installers also consider the quiet hours by restricting noisy activities such as drilling to acceptable time periods. This will reduce inconvenience to the neighbors but at the same time keep the project on time.
Who provides the certificate of insurance (COI) and permits?
The certificate of insurance (COI) is normally provided by the closet company you hire to the HOA or the property manager. When the contractor needs a permit, he can in most cases submit them on your behalf. This guarantees liability cover and building codes. All that the homeowners should do is to ensure the contractor is licensed and insured.
How long do condo approvals add to a custom closet timeline?
Depending on how the board looks into condo approvals, it may take a few days or several weeks. Other HOAs sit down once in a month and therefore, it is important to submit documents in good time. Delays Most delays occur due to incomplete paperwork or lack of information such as anchoring specs. It is always better to plan so that your custom closet installation is not late.
Custom closet systems can most certainly be used in condos and properties governed by HOA, but it requires proper planning and documentation. With an expert installer who understands the board requirements in DC, Maryland, and Virginia, you can ease through the acceptance and have the pleasure of enjoying your new space quicker. Don’t fear HOA paperwork- quicken your custom closet to the condo-friendly version.
Ready to upgrade your condo closet with HOA approval support? Book a consultation call with Closet & Beyond and let our team handle the details!