

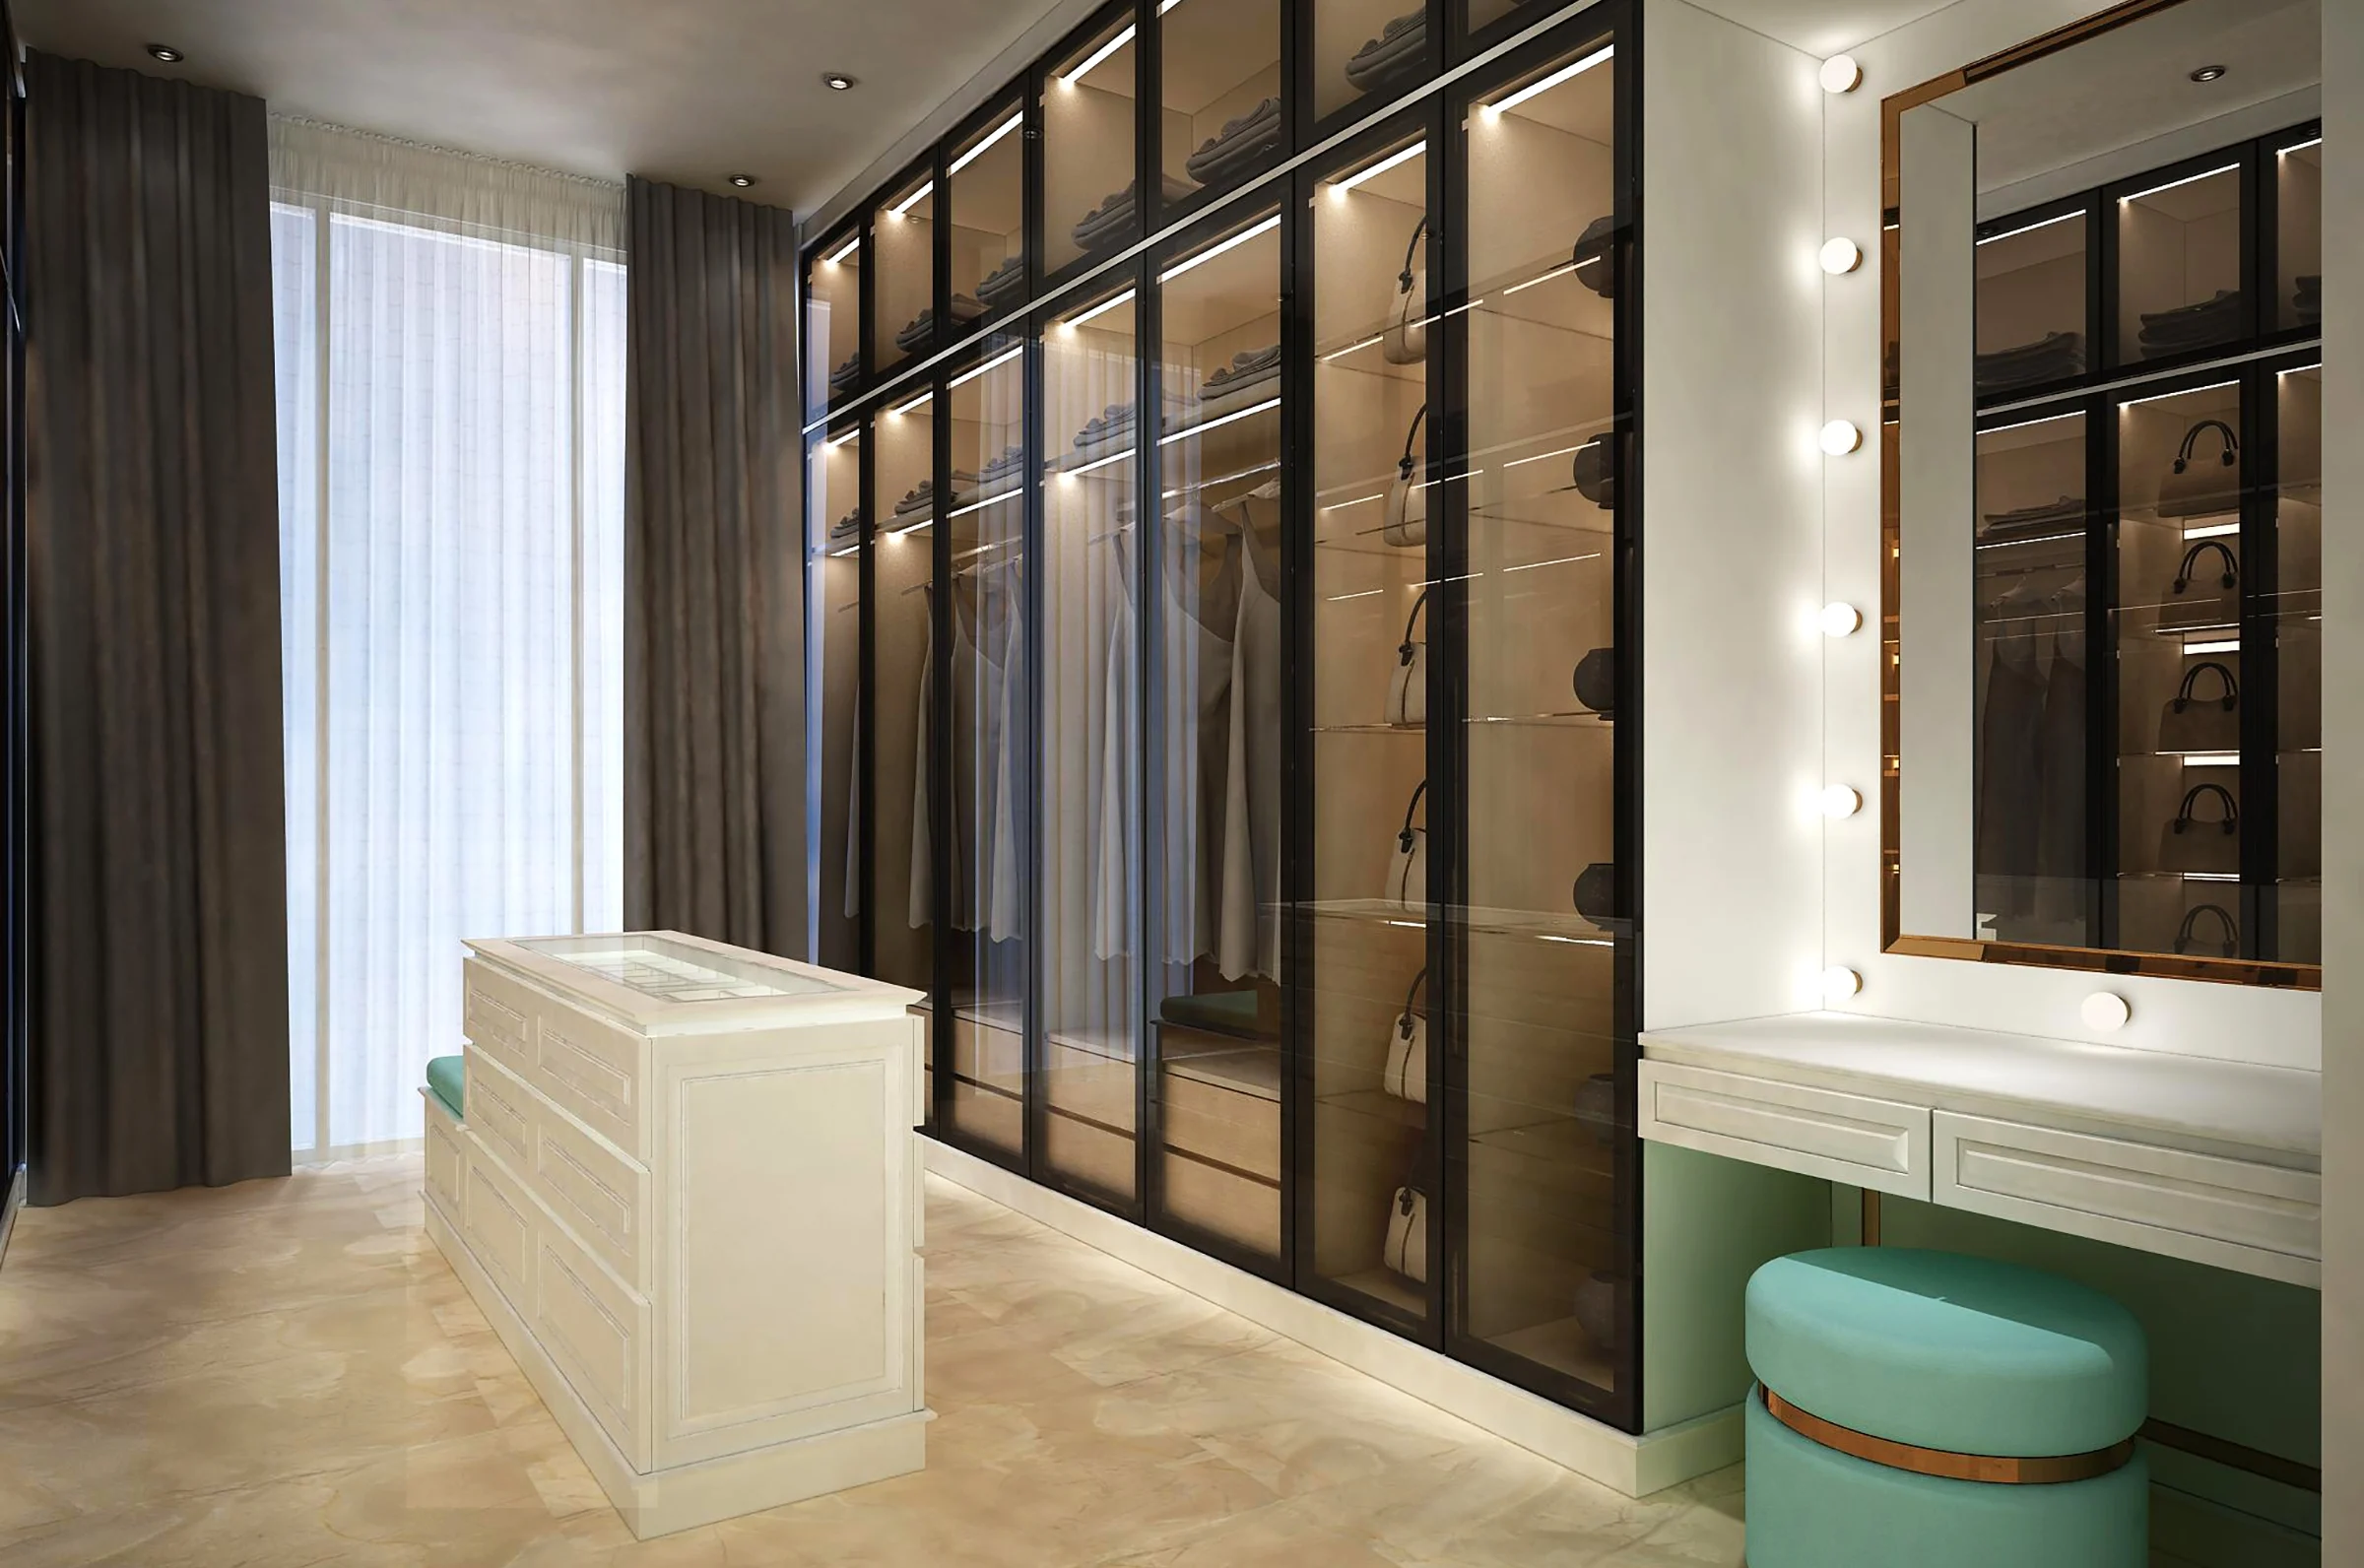
Most closet remodeling ideas start with what to buy. Bins, hangers, drawer dividers, a rack for shoes. That is the wrong end of the problem, and it is why so many closets get reorganised twice a year and still do not work.
A closet that fails is almost never too small. It is badly divided. A single rod at chest height with one shelf above leaves the top eighteen inches empty, the bottom twelve as a pile, and the middle carrying everything. Fixing that geometry does more than any container ever will.
This guide covers what to change and in what order, the layouts that work in each type of closet, the rooms beyond the bedroom worth remodeling, and what actually drives the cost.
Start by measuring what you own
Before touching the closet, work out what has to go in it. Not to be minimalist about it, but because you cannot design storage for an unknown quantity.
Pull everything out and separate it into four groups: things you hang, things you fold, things you stack, and things that should not live in a closet at all. That last pile is usually larger than people expect, and it is free capacity before you spend anything.
Then measure two numbers that decide the entire design.
Linear feet of hanging. Push everything onto one rod and measure how much rail it occupies. That figure, not the size of the room, is what the design has to accommodate.
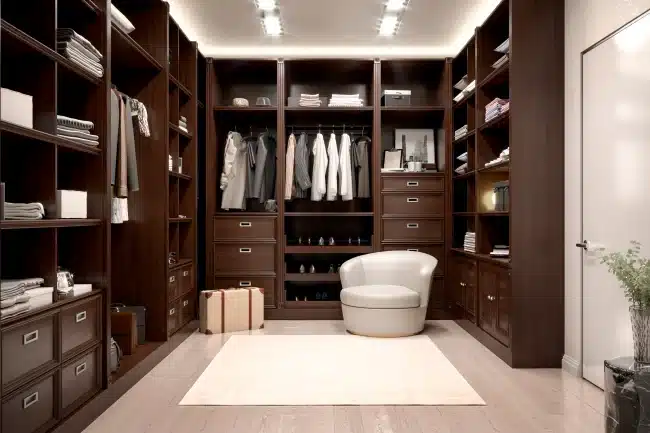
How much of it is full length. Coats, dresses and robes need the full drop. Shirts, jackets and folded trousers do not. In most wardrobes, long items come to under twenty percent of the total.
That second number is the one that decides how much capacity a remodel can recover, and almost nobody checks it.
The change that adds the most space
Double hanging. If most of what you own is short, a single rod at full height wastes the entire lower half of that section.
A single rod typically sits around 66 to 70 inches from the floor. Two rods, one at roughly 40 inches and one at roughly 80, fit into exactly the same wall and roughly double the hanging capacity of that run. Keep one section at full height for the long items and double hang everything else.
In a standard six foot reach-in, this one change often takes a closet from overflowing to comfortable without touching the walls, the door or the room.
Use the height, especially above the door
The shelf above the rod is usually one shelf, sitting too low, with a foot of dead space above it.
Take shelving to the ceiling. The top shelf holds off-season items, luggage and things you touch twice a year, which is exactly what should live somewhere inconvenient. In homes with nine foot ceilings, that upper zone is often two full shelves of storage that currently does not exist.
The band across the top of the door opening is the most overlooked space in any closet. In a reach-in it is usually plaster and nothing else.
Design around how people actually reach
There is a useful reference here that comes from accessibility design rather than closet marketing. The US Access Board’s guidance on reach ranges puts the unobstructed forward and side reach range between 15 and 48 inches above the floor.
That is a requirement for public buildings rather than a rule for a private home, but it works well as a design anchor. The zone between roughly knee height and shoulder height is where things get used daily. Everything else goes above or below.
Applied to a closet remodel:
- Below 15 inches. Shoe storage, laundry basket, bulky bins. High volume, low value real estate.
- 15 to 48 inches. Drawers, folded stacks, everyday hanging. Prime space. Do not fill it with off-season coats.
- 48 to 70 inches. Hanging, accessible shelving, frequently used items.
- Above 70 inches. Luggage, seasonal storage, things you need a step stool for anyway.
Sorting by frequency of use rather than by category is the shift that makes small closets stop feeling small.
Layouts by closet type
Reach-in closets
The most common closet and the one with the most wasted space. The remodel that works almost every time:
- Double hang two thirds, single hang one third.
- Add a drawer stack in the middle. Drawers hold folded items far better than shelves, because you can see a whole stack rather than the top item.
- Take shelving to the ceiling.
- Get shoes off the floor onto angled or flat shelves.
- Consider removing the door and treating the opening as an alcove. In a small bedroom that often gains more usable room than it costs in tidiness.
Closet & Beyond’s reach-in and built-in closet work shows how much a standard opening can hold once it is divided properly.
Walk-in closets
A walk-in has a constraint a reach-in does not: aisle space. You need roughly 36 inches of clear walkway to use one comfortably, and closer to 48 if you want an island in the middle. That aisle is floor area you cannot store anything in, which is why it gets squeezed.
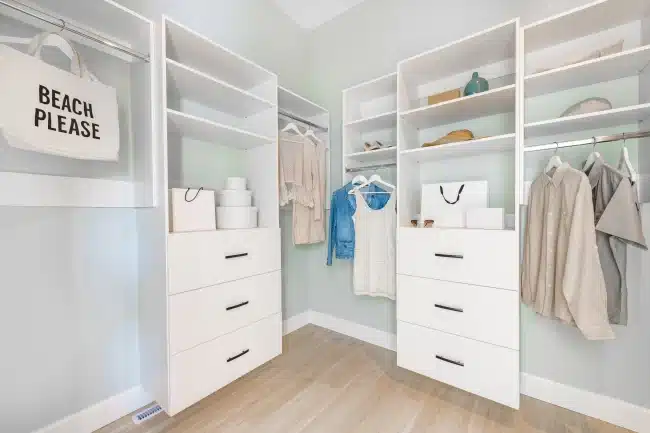
The usual mistake is running storage down all four walls. It chokes the walkway and the room reads as a corridor rather than a dressing room. Use three walls, keep the fourth for a mirror or a window, and it works.
Once the aisle is protected, the upgrades worth making are an island with drawers if the width allows, a seating bench, full-length mirror, and dedicated sections for accessories rather than leaving them loose. Their master walk-in closet projects cover the range.
Shared and his-and-hers closets
Two people with different wardrobes rarely split a closet evenly, and pretending otherwise causes most of the friction.
Divide by what each person actually owns rather than fifty-fifty. One side often needs more hanging and the other more drawers and shoe storage. Give each person their own defined zone, because shared undivided space always resolves into one person’s space.
Kids’ closets
Children do not use storage they cannot reach, and they outgrow clothes constantly.
Hang the rod low, around 40 inches, so they can hang their own things. Add a second rod above at adult height for storage and off-season clothes. Use open bins rather than lidded ones, since a lid is a step most children skip. Build in adjustability, because the same closet needs to work in four years.
Their baby closet and nursery systems are designed around exactly this, including components that move as the child grows.
Comparing the main closet types
| Closet type | Biggest gain from a remodel | Typical constraint | Avoid |
|---|---|---|---|
| Reach-in | Double hanging plus a drawer stack | Depth and door swing | Filling prime reach height with off-season items |
| Walk-in | Three walls of storage, clear aisle | Aisle width | Storage on all four walls |
| His-and-hers | Zones sized to each wardrobe | Fair division | Splitting the space evenly by default |
| Kids’ closet | Low rod they can reach | Constant growth | Lidded bins and adult-height-only hanging |
| Hallway or linen | Pull-outs and mixed shelf depths | Depth | Deep fixed shelves |
| Entry or coat | Hooks at two heights, bench storage | Traffic | Hangers only, which nobody uses in a hurry |
Remodeling beyond the bedroom
Closet remodeling rarely stops at the primary closet, and the adjacent rooms are often where the bigger daily improvement lives.
Pantry. Depth is the enemy. Anything past about 14 inches and the back row becomes storage you forget you own. Mixed depths fix it: shallow shelving at eye level where you can see a whole row, deeper roll-outs down low for bulk items. See their pantry work.
Mudroom. One rule overrides layout here. Storage placed further into the house than where people naturally drop things never gets used. The bench and first hooks need to be within a step or two of the door. Their mudroom designs are built around that.
Laundry room. Three things make it work: wall cabinets above the machines, a counter deep enough to fold on, and somewhere to hang shirts straight out of the dryer. Their laundry room systems cover all three.
Garage. Wire shelving sags and leaves the floor as the real storage. Cabinet-grade boxes with doors handle the same job and last far longer, which matters in a space that swings between humid summers and cold winters. See garage storage.
Home office. Desk height, monitor depth and filing needs vary by person, and a built-in uses wall space a freestanding desk cannot. Cable management has to be planned rather than added. Their home office builds handle it.
Entertainment center and wet bar. Television sizes change and equipment is specific, so a wall of standard boxes rarely lines up with a chimney breast. See entertainment center and wet bar projects.
The full range of completed work is on their custom closets page, and every room type is listed under closet solutions.
Materials, and the thing nobody mentions
Small enclosed spaces hold moisture, and a packed closet has almost no air movement. In this region, where summers run humid, that matters more than people realise.
The EPA recommends keeping indoor relative humidity below 60 percent and ideally between 30 and 50 percent. A closet on an exterior wall, packed to capacity, with the door shut all summer, can sit well above that.
Practical steps: leave a small gap between the back wall and stored items, do not pack hanging clothes so tightly they touch, never store anything even slightly damp, and leave the door open occasionally. If a closet smells musty, that is information rather than an inconvenience.
On materials themselves, the box is what matters more than the finish. Plywood and quality melamine over a stable core hold screws, resist sagging under load and survive humidity better than the cheapest particleboard. A shelf carrying a stack of folded denim will tell you within a year whether the material was specified correctly.
Lighting
The upgrade people skip, then wish they had not.
Most closets have one ceiling fixture behind you, which means you are standing in your own shadow while trying to tell navy from black. LED strips under each shelf change that completely, because the light falls on the clothes rather than on the back of your head.
Colour temperature matters too. Anything too cool makes it hard to judge what actually matches.
It is also far easier to plan into a remodel than to retrofit afterwards, since the wiring runs behind the panels. If you are remodeling anyway, this is the moment.
Doors
A hinged door needs swing clearance, and in a small bedroom that arc can occupy several square feet of floor you would rather use.
Sliding doors remove the swing but permanently block half the opening, which makes it harder to see everything at once. Bifold doors are the usual compromise. Removing doors entirely and using a curtain, or nothing, gives full access and makes the closet part of the room.
There is no universally right answer. What matters is deciding deliberately rather than inheriting whatever was there.
Does a closet remodel add value
Storage consistently ranks high in buyer research. In NAHB’s What Home Buyers Really Want study, buyers rated more than 200 home and community features, and the most wanted list consists of features rated essential or desirable by at least 80 percent of buyers. A laundry room sits at the top alongside a patio, both wanted by 86 percent, and a walk-in pantry also makes the list at 80 percent.
The practical reading is that organisation and storage carry real weight with buyers, and that the rooms worth remodeling are not only the bedroom closet. A laundry room and a pantry are on the list. A tidy reach-in closet is not, but a home that visibly has enough storage reads differently at viewing.
Treat it primarily as something you use daily rather than as an investment, since return on interior projects varies considerably. If it happens to help at resale, that is a bonus rather than the reason.
What drives the cost
Three things move a closet remodel number more than anything else.
Drawer count. A drawer is a constructed box with slides and a front, so it costs several times what an equivalent shelf costs. It is also the component people most consistently wish they had ordered more of.
Whether the design runs to the ceiling. More material and labor, but it adds the storage most people are short of. Measured per unit of storage gained, it is usually the best value decision available.
Finish and doors. A painted or textured finish sits above a standard white, and adding doors to open sections doubles the finished surfaces and adds hardware to every opening.
Layout complexity matters far less than people expect. A straightforward design in a good finish frequently costs less than an elaborate one in the cheapest material.
Closet & Beyond publish an instant quote tool if you want a range before speaking to anyone, and they will match a competitor’s written quote and take a further ten percent off it.
Where to save without regretting it
Reasonable savings: choose a standard finish rather than a premium one, use open shelving in sections nobody sees and reserve doors for visible runs, skip accessories you are unlikely to use, and phase the work room by room.
False economies: cutting drawers to hit a number, stopping the system short of the ceiling, and skipping lighting in a closet with no window.
How the process works
Knowing the sequence removes most of the uncertainty.
Consultation. Available in your home, virtually, or at the showroom. In-home is the most useful for a first project because the designer sees the space, the light, the door swing and the obstructions rather than working from your measurements.
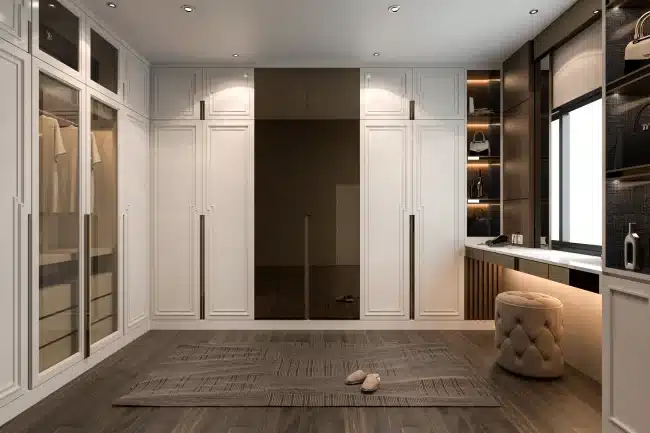
Design and estimate. Closet & Beyond provide a personalised design, 3D renderings and a cost estimate on the same day as the consultation, which means you see the layout and the number before committing to anything.
Revisions. This is the stage to be particular. Changes on paper cost nothing.
Manufacturing and installation.
You can book an appointment online, and their FAQs cover the questions that come up most often.
Common mistakes
- Buying containers first. Measure and design first. Containers are the last step.
- Matching hangers for the look rather than the space. Slim velvet hangers genuinely fit more per foot of rail than thick wooden ones.
- Storing off-season clothing at prime reach height. It belongs above the door, not at eye level.
- Writing off the corner. L-shaped closets have a corner that is hard to reach and usually abandoned. A corner shelf or rotating unit recovers real capacity.
- Leaving the floor as storage. Anything sitting loose on a closet floor is capacity you have not organised yet.
- Designing for the wardrobe you wish you had. Design for what you own, and leave a little room for it to grow.
- Skipping the aisle measurement in a walk-in. Thirty-six inches is the number.
Frequently asked questions
What is the best way to remodel a small closet?
Start with geometry rather than contents. Double hang the sections holding short items, take shelving to the ceiling, and get shoes off the floor onto shelves. Most small closets have significant unused height above the rod and below the hanging clothes, and recovering both usually solves the problem without structural work.
How much hanging space do I actually need?
Push everything you hang onto one rod and measure it in linear feet. That number is your requirement. Then check how much is full length, since long items are usually under twenty percent of a wardrobe and everything else can be double hung.
How wide should the aisle be in a walk-in closet?
Roughly 36 inches of clear walkway to use it comfortably, and closer to 48 inches if you want an island in the middle. Running storage down all four walls is the most common way people lose that aisle.
Should I remove my closet doors?
It depends on the room. Removing a hinged door frees the swing clearance and gives full access, which helps in a small bedroom. The tradeoff is that the contents are always visible. Sliding and bifold doors are the middle ground.
Are custom closets worth it for a small space?
Often more so than for a large one, because in a small closet every inch of dead space is a meaningful share of the total. Custom systems build to the exact dimensions of the opening rather than to fixed increments, which recovers the space a modular kit leaves as filler at the ends of runs.
Does a closet remodel add resale value?
Storage ranks consistently high in buyer research, and NAHB’s most wanted list includes a laundry room and a walk-in pantry among features rated essential or desirable by at least 80 percent of buyers. Treat a closet remodel primarily as something you use daily, since return on interior projects varies.
What is the most expensive part of a closet remodel?
Drawers, per unit, followed by running the system to the ceiling and adding doors to open sections. Shelving and hanging rods are comparatively inexpensive, which is why the largest capacity gains are often also the cheapest.
Do I need to be home for the consultation?
Not necessarily. Closet & Beyond offer in-home, virtual and showroom consultations, so you can start the process whichever way suits. In-home is the most useful for a first project, since the designer sees the actual space.
Which areas do you serve?
Virginia, Maryland, Washington DC and West Virginia. Their area pages cover Fairfax, Alexandria, Arlington, Ashburn and Washington DC.
Putting these closet remodeling ideas to work
The pattern in nearly every closet is the same. The room is not the constraint. The layout is, and it was usually drawn by a builder who allocated one rod and one shelf and moved on.
Double hanging, shelving to the ceiling, drawers where folded items currently sit in stacks, and sorting by how often you reach for something will handle most of it. Lighting handles the rest. Containers help at the margins.
If you have tried the obvious fixes and the space still does not work, the problem is dimensional, and that is worth having someone measure properly rather than guessing at another kit.
See completed projects across every room type on the custom closets page, read more on the blog, or book a free consultation in your home, virtually or at the showroom. You can also get in touch with a specific room in mind.