

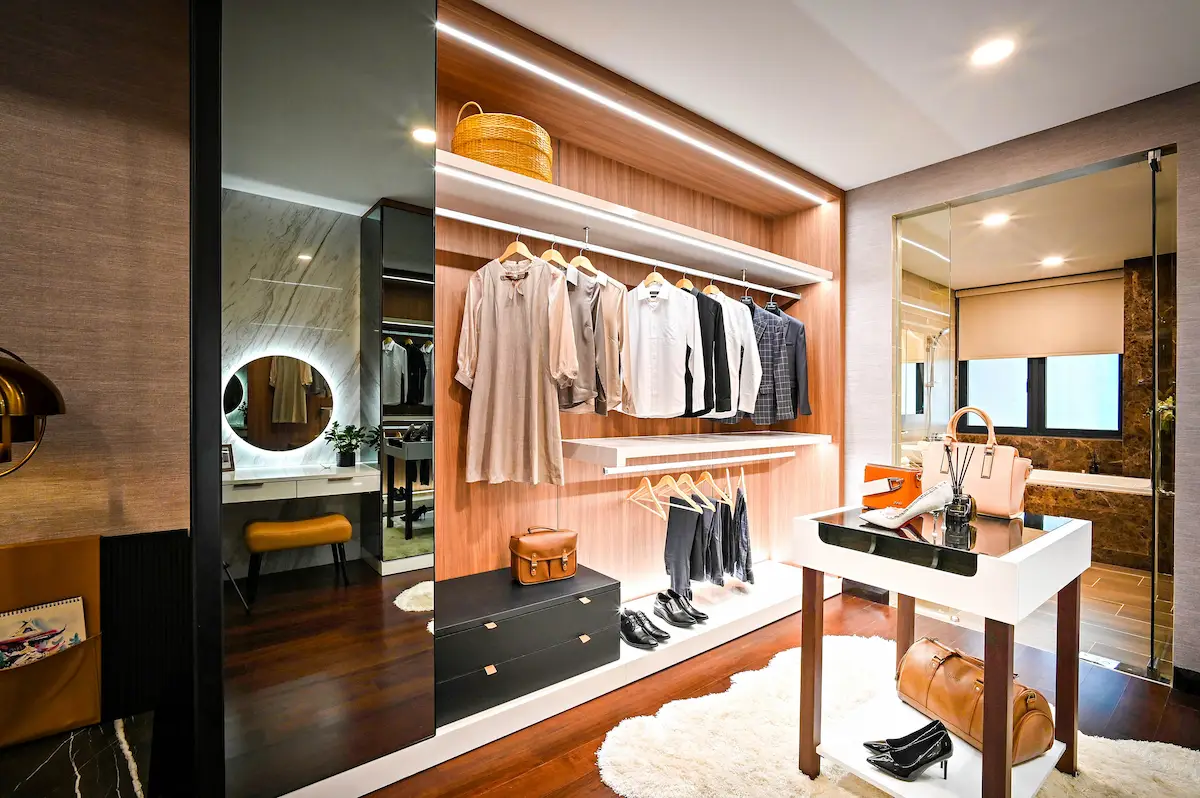
The morning routine reveals a lot about how a home is actually working.
Not in dramatic ways — nobody is standing in a cluttered closet thinking about design philosophy at 6:45 a.m. But the small things register. The search for the right shirt in a section where everything is compressed together. The shoes that are technically organized but require moving three pairs to reach the one you want. The jewelry that lives in a dish on the dresser because there was never a proper place for it inside the closet. The morning that takes longer than it should and leaves the room looking slightly more disheveled than it did before.
These are not major problems. They are small, persistent ones. And they happen every single day — hundreds of times a year, across years of daily life — in walk-in master closets that were given space but never given real design.
The difference between a walk-in closet and a truly well-designed walk-in master closet is not measured in square footage. It is measured in how the space feels to use. Whether it supports the morning or adds friction to it. Whether the routine it enables is calm and efficient, or whether every visit involves at least one small moment of searching, adjusting, or working around a system that was never quite right.
At Closet & Beyond, we design and build walk-in master closets for homeowners across Virginia, Maryland, and Washington D.C. that are built entirely around how the people inside them actually live — their wardrobes, their routines, their sense of visual calm, and the specific architecture of the home they are in.
This is everything worth understanding about what that actually looks like.
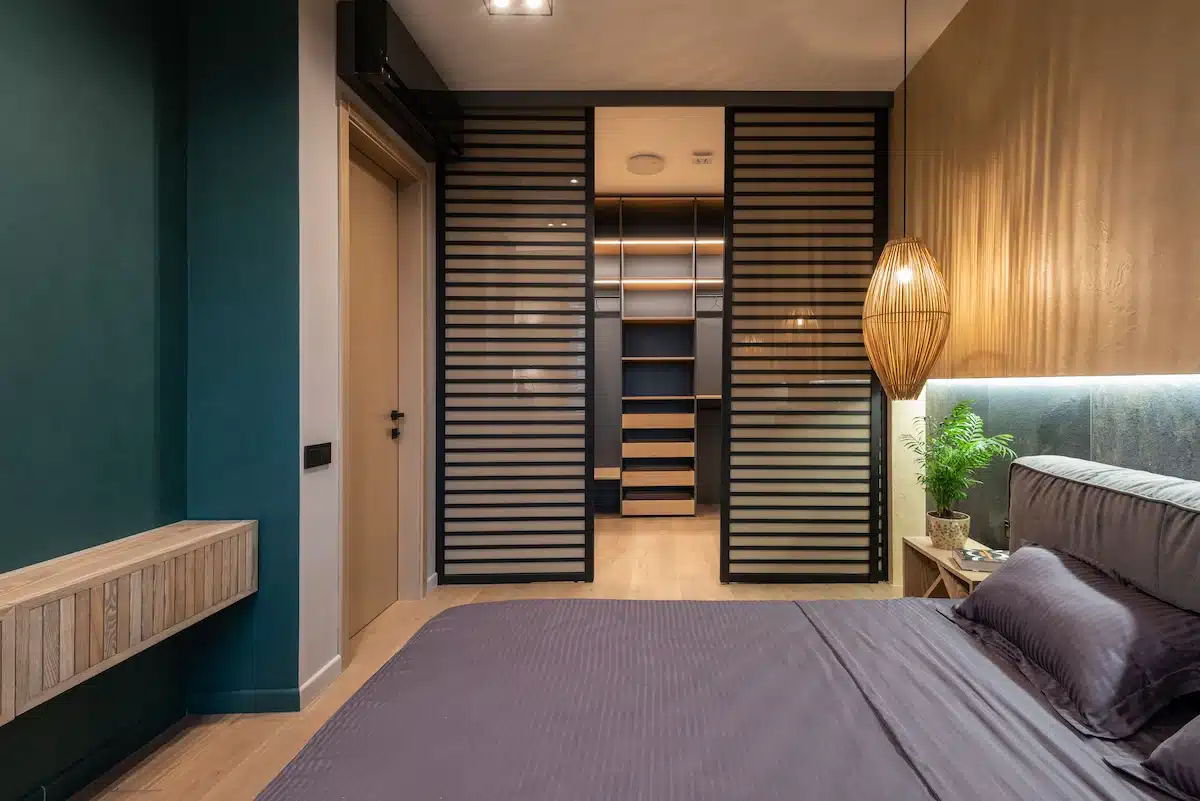
Why Most Walk-In Closets Never Fulfill Their Potential
There is a particular kind of disappointment that happens in walk-in master closets that were never properly designed.
The space is there. It is large enough. It was one of the features that made the home feel worth buying — a real walk-in, not just a reach-in with a second rod. But somewhere between the builder’s standard rod-and-shelf package and the actual wardrobe of the actual person living in it, things stopped working.
The long dresses are crushed against the far wall because there is only one hanging section and it holds everything. The folded items live in a small pile on a shelf that was placed at a height that made sense on a blueprint but makes no practical sense when someone is standing in front of it. The shoes are lined up on the floor because there was no shelf configuration that accommodated them properly. The accessories — belts, bags, scarves, jewelry, watches — have no designed home and end up wherever there was room.
This is not a problem of too little space. It is a problem of too little design.
Walk-in master closets that were handed over by builders were built to appear generous. They were not built to function around a real wardrobe. And the gap between those two things is where most of the daily friction in a walk-in closet actually lives.
Real custom walk-in master closets start from a completely different premise. They begin with the wardrobe and the routine — and build the design outward from there.
What Custom Walk-In Master Closets Actually Include
Intelligent Zoning — The Foundation of Every Good Design
The single most important structural decision in any walk-in master closet design is zoning — the deliberate separation of the closet into dedicated sections that correspond to how different categories of clothing are actually stored and used.
A standard builder closet treats the wardrobe as a single undifferentiated mass. Everything hangs on the same rod or gets folded onto the same shelves, and the result is a space where finding anything specific requires scanning the entire closet.
Intelligent zoning divides the walk-in master closet into sections that mirror how the wardrobe actually works. Long hanging for dresses, suits, and coats. Double hanging for shirts, jackets, and folded trousers. Shelving zones for folded knitwear, casual items, and seasonal rotation. Drawer systems for the categories that are better folded than hung — underwear, socks, workout gear, accessories. Shoe storage configured for the actual number and type of shoes owned, at a height and depth that makes selection easy rather than effortful.
When zoning is done correctly, every category of clothing has a place that was built for it specifically. The morning search disappears — not because the wardrobe got smaller, but because every item in it is exactly where it should be.
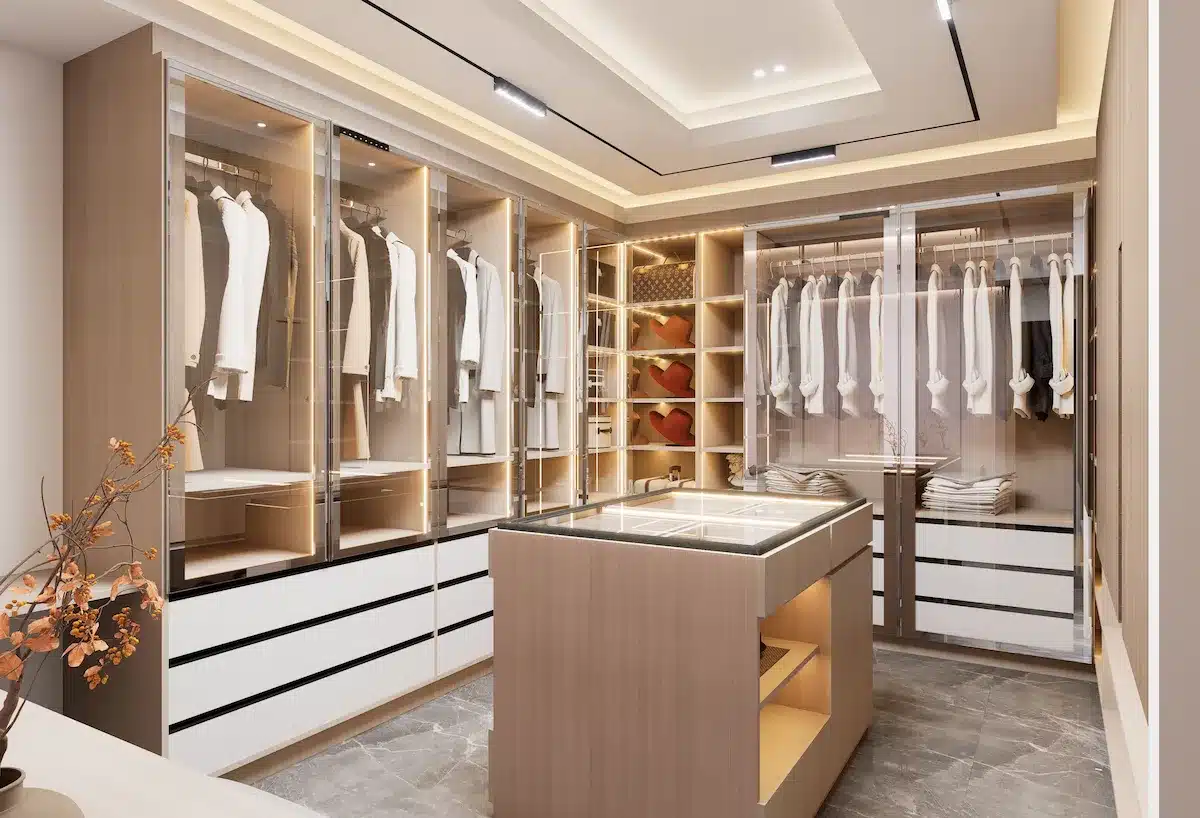
Center Islands — The Feature That Changes Everything
Among all the elements that distinguish genuinely well-designed walk-in master closets from standard ones, the center island is the one that changes the daily experience most dramatically.
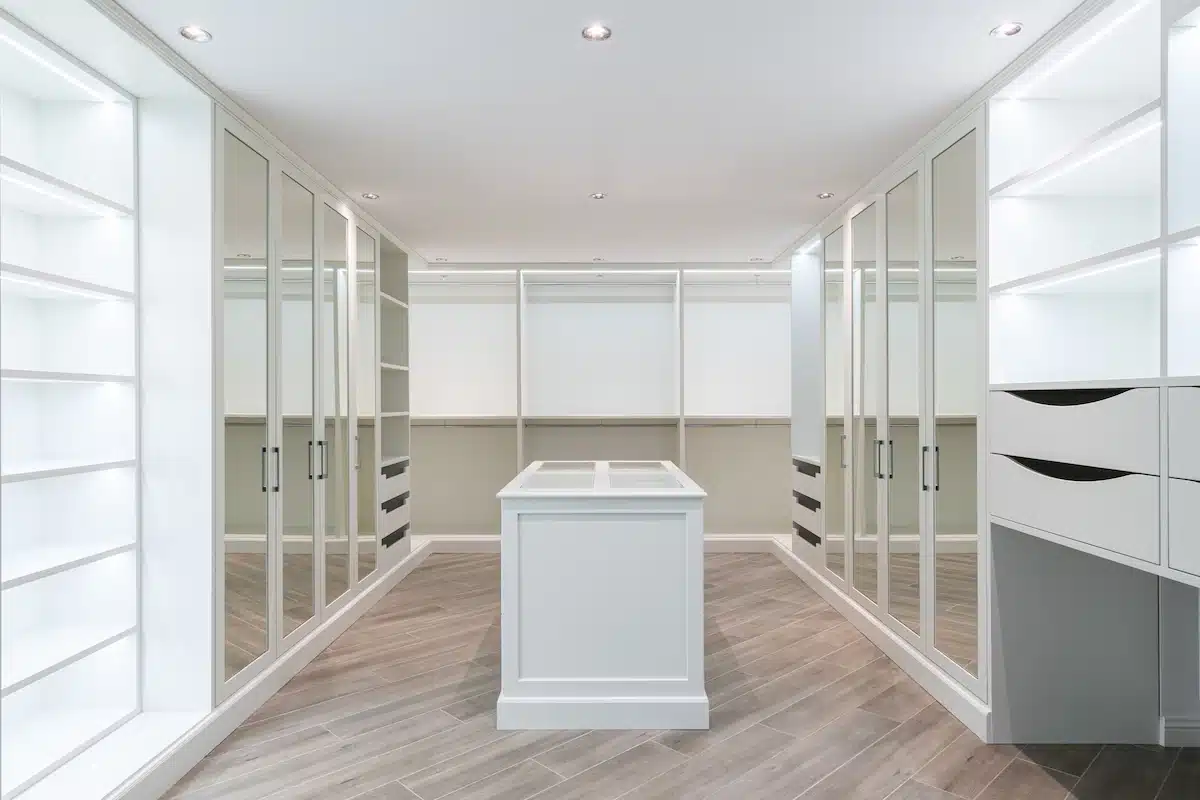
An island at the center of the walk-in master closet serves multiple functions simultaneously. The surface provides a place to lay items out while getting dressed — a space to build an outfit, to set down a bag while loading it, to fold items coming back from the laundry rather than placing them on the floor or the bed. Drawers inside the island hold the smaller categories of the wardrobe — jewelry, watches, folded accessories, sunglasses — in shallow, organized compartments that make each item findable without searching.
Many homeowners across McLean and Potomac describe the center island as the element they most wished they had added sooner. It is not simply furniture inside the closet. It functions as a staging area for the daily routine — the surface that connects the storage around the walls to the getting-ready process at the center of the room.
For larger walk-in master closets, the island can be finished with a stone counter surface — quartz, marble, or a stone that complements the bedroom — creating a material quality that elevates the entire space and makes the closet feel architecturally connected to the rest of the home.
Integrated Lighting — The Element Most Often Underestimated
Lighting inside walk-in master closets is the element that gets the least attention during the design process and has the most consistent impact on daily use afterward.
Most standard walk-in closets have a single overhead fixture — a ceiling light that illuminates the center of the room adequately and leaves the corners, the back of the hanging sections, and the interior of the shelving in varying degrees of shadow. Colors look different under that single overhead light than they do in natural light or in the rest of the home. The navy suit reads as black. The charcoal grey reads as navy. The morning involves more guesswork than it should.
Custom walk-in master closets use layered lighting designed specifically for the wardrobe context. Integrated LED strips beneath shelving illuminate the contents of each shelf from directly above, making colors accurate and items visible without overhead glare. Lighting inside hanging sections brings out the texture and color of garments in a way that single overhead fixtures cannot. Lighting above mirror areas creates a dressing experience that is comfortable and accurate — the same quality of light in which outfits will actually be seen.
Warm white LED temperatures — around 2700K to 3000K — create the residential atmosphere that makes a walk-in master closet feel like a private dressing room rather than a storage room with adequate visibility. The right lighting at the right temperature makes everything in the closet look better, which means getting dressed in the morning feels better.
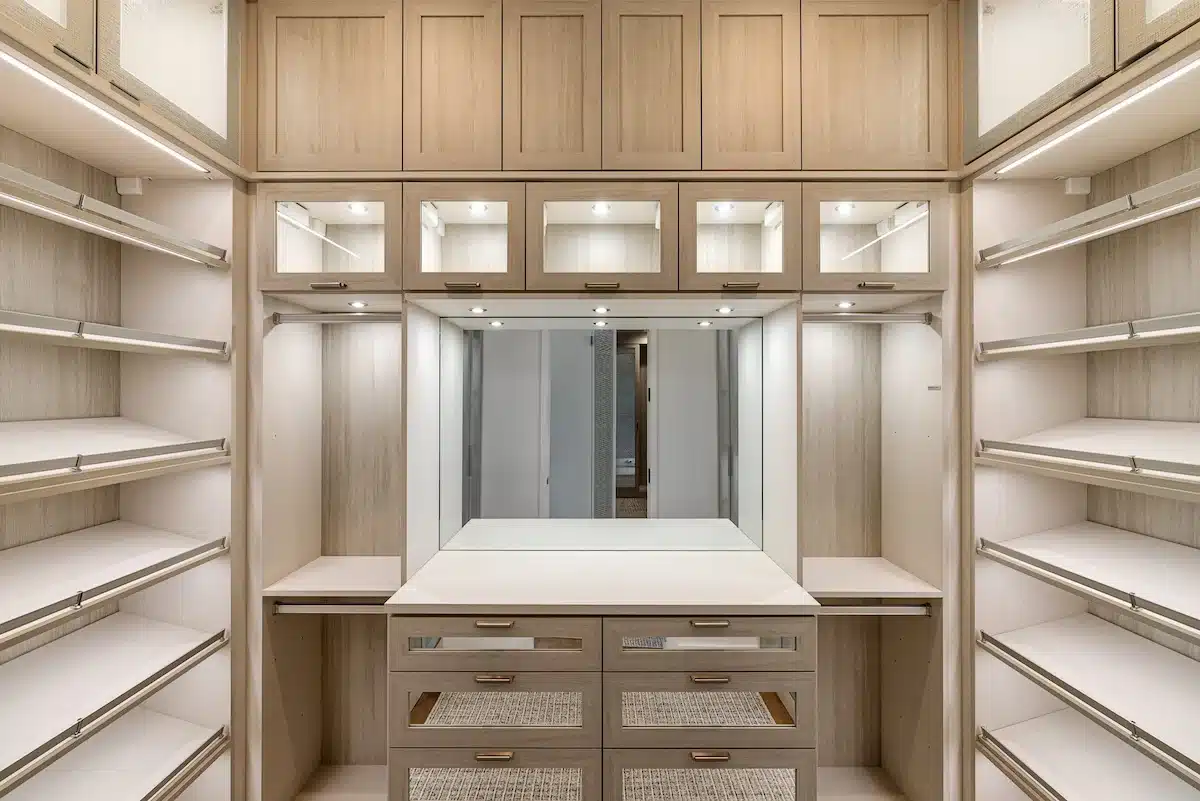
Shoe Storage — Built for the Actual Collection
Shoes are one of the most consistently underserved categories in standard walk-in master closet design, and one of the most visually impactful when done well.
The floor of a walk-in closet is not shoe storage. It is floor space that shoes have colonized because there was nowhere else to put them. The visual effect — no matter how neatly the shoes are lined up — is one of the most consistent contributors to a closet that looks disorganized even after it has been tidied.
Custom shoe storage designed into the structure of the walk-in master closet addresses this directly. Open shelving at appropriate heights with the right depth allows each pair to be visible and accessible without stacking. Angled shoe shelving displays shoes at a slight tilt that makes the style immediately identifiable from a standing position. For larger collections, full walls of shoe shelving create the kind of organized display that turns what was previously a floor problem into one of the most satisfying visual elements of the entire closet.
For homeowners with significant sneaker collections, designer shoes, or heeled footwear that requires specific spacing, the shoe section of a walk-in master closet is often the most personally meaningful part of the design process. It is the section that makes the closet feel genuinely tailored rather than generically organized.
Drawer Systems and Accessory Organization
The categories of a wardrobe that live in drawers — socks, underwear, folded workout clothes, pajamas — are often the ones that create the most daily disorder in walk-in master closets that were not properly designed for them.
Standard closet shelving is too deep for small folded items. Things migrate to the back. The front of the shelf fills with the most recently used items while everything else gets buried. The drawer that should hold jewelry holds a mixture of jewelry, receipts, spare change, and things that had nowhere else to go.
Built-in drawer systems within custom walk-in master closets create proper homes for each of these categories. Shallow drawers sized for folded accessories. Velvet-lined jewelry drawers with configurable inserts for rings, necklaces, bracelets, and earrings. Watch compartments. Belt and tie drawers. Dedicated storage for the small items that define the character of a wardrobe but have no obvious home in a standard closet setup.
When accessories have a designated, organized place, they stop migrating to the dresser, the bathroom counter, and the dish on the nightstand. The bedroom becomes calmer. The morning becomes more efficient. The small daily moments of searching simply stop happening.

Vanity and Dressing Stations
The evolution of walk-in master closets over the past several years has moved decisively in one direction: away from pure storage and toward a full dressing experience.
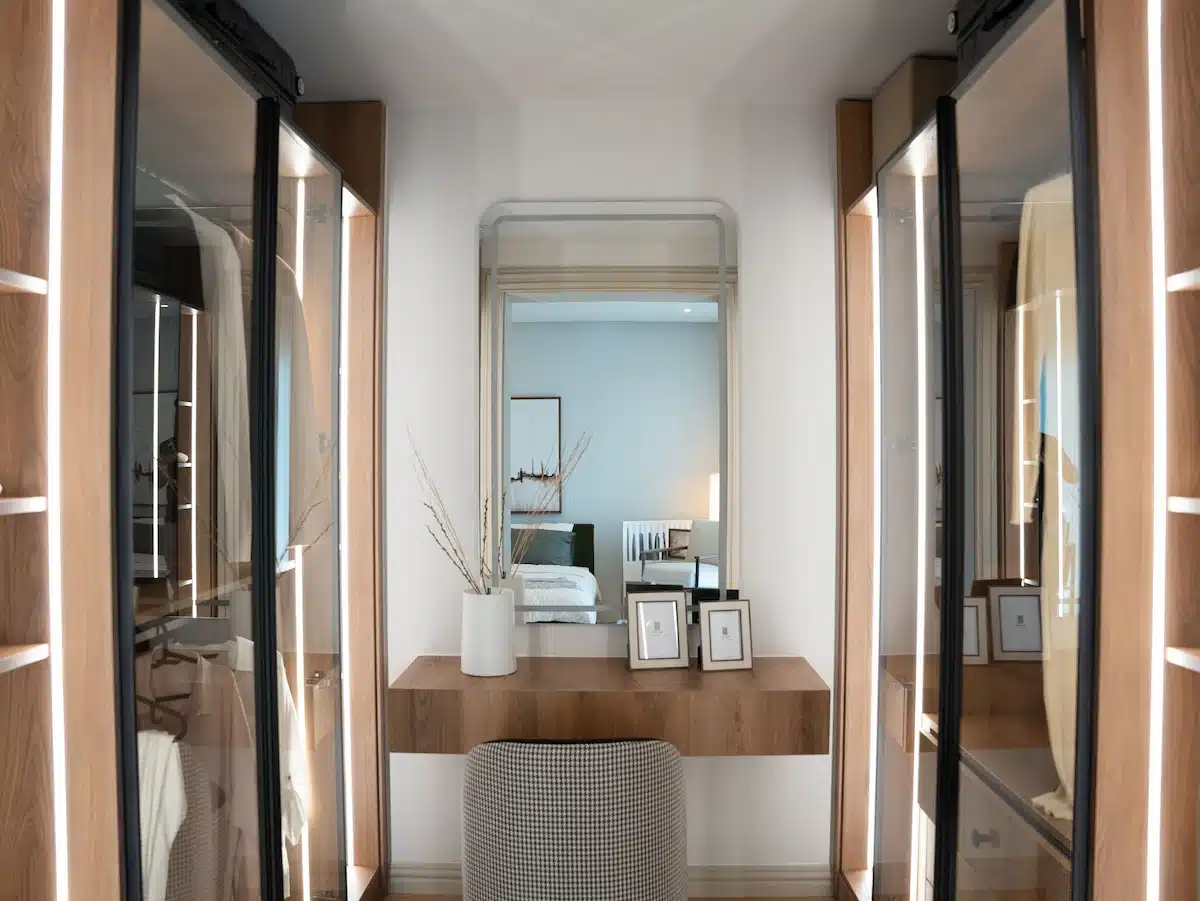
A vanity or dressing station integrated into the design of the walk-in master closet — a seated surface with a lighted mirror, counter space for grooming and cosmetic organization, and drawer storage for what is used during the getting-ready process — creates a room that functions as a private dressing suite rather than a closet with cabinetry.
For many homeowners, particularly those who previously sat at a bathroom counter or a bedroom dresser to complete their morning routine, a dedicated dressing station within the walk-in master closet concentrates the entire getting-ready process in one intentionally designed space. Everything needed is within arm’s reach. The lighting is designed for the task. The counter is the right height and the right size. And the experience of getting ready — which happens every single day — becomes something that feels considered rather than improvised.
His and Hers Sections
Shared walk-in master closets present a design challenge that generic storage systems almost never solve well: two people with different wardrobes, different organization preferences, and different daily routines sharing a single space.
The solution is not simply more rods and shelves. It is deliberate zoning that gives each person a distinct, clearly defined section of the closet — designed for their specific wardrobe, their specific categories, and their specific way of using the space. His section with the hanging depth and drawer configuration his wardrobe actually requires. Her section with the shoe storage, the jewelry drawers, and the hanging zones that fit her clothing categories.
When a shared walk-in master closet is designed with true his and hers sections, both people get a closet that works for them specifically. The negotiation over space that happens every morning in poorly designed shared closets simply stops. Each person’s routine occupies its own designed area, and the closet functions without either person working around the other.
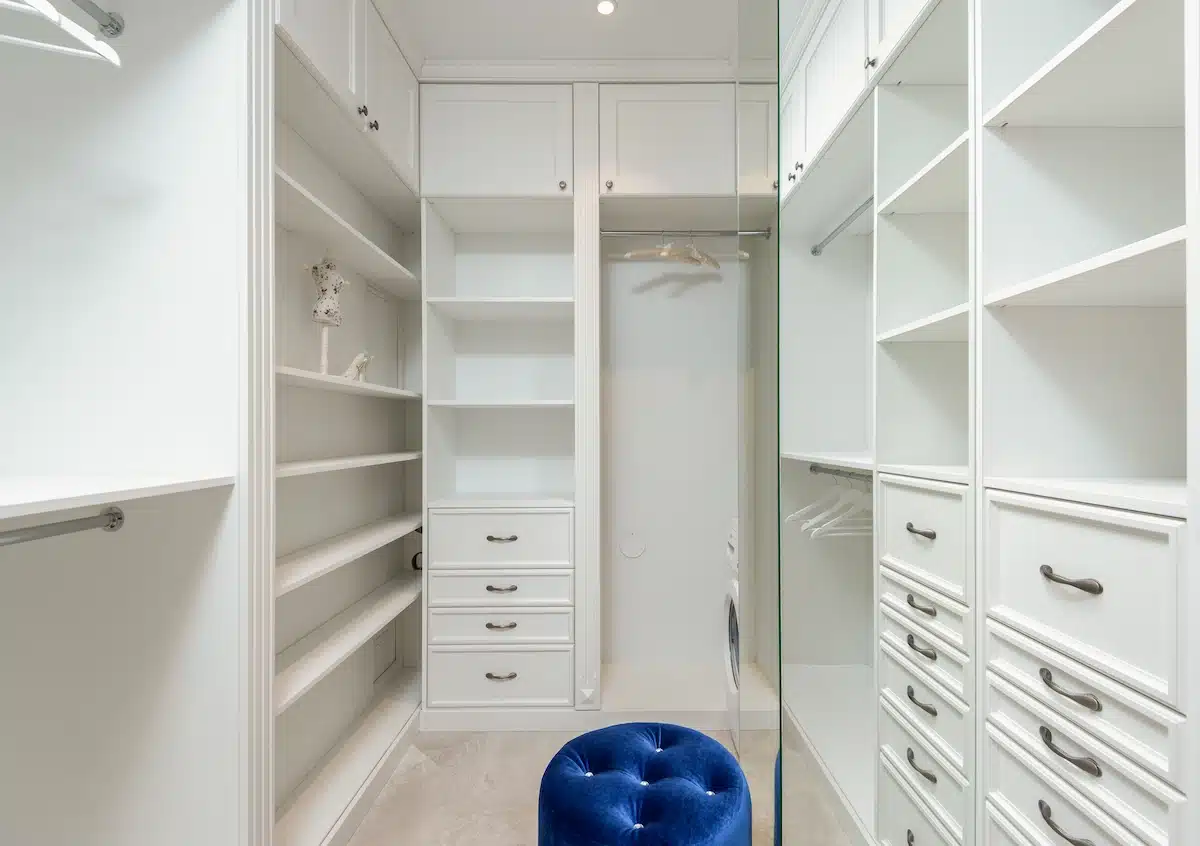
What 2026 Is Doing to Walk-In Master Closet Design
The design direction walk-in master closets are moving in right now reflects something genuinely meaningful about how people want their homes to feel. The trends of 2026 are not arbitrary aesthetic shifts — they are responses to a real change in how homeowners are thinking about the spaces where they begin and end each day.
The boutique-inspired closet is the dominant aspiration. Walk-in master closets in 2026 are being designed to feel like private retail spaces — soft lighting, curated displays, glass-fronted cabinetry for displayed items, and an overall sense that the space was designed to be experienced rather than simply used. Luxury fashion retail is the primary design influence, and it shows in every material and lighting choice.
Vanity stations are becoming standard in master closets. The vanity that used to live in the bathroom is increasingly moving into the walk-in master closet — creating a single, dedicated getting-ready space that keeps the bathroom clear and gives the dressing routine a proper architectural home.
Moody color palettes are emerging alongside warm neutrals. Deep charcoals, navy blue, and forest green are appearing in walk-in master closets that want a more intimate, lounge-like atmosphere. Paired with brass hardware and warm lighting, these darker palettes create a level of visual drama and sophistication that all-white closets cannot approach.
Smart motion-sensor lighting is becoming a standard feature. Lighting that activates when the closet is entered and adjusts to the time of day — warmer in the early morning, brighter in the afternoon — removes one more small daily friction from the getting-ready routine.
Zoning has become the defining principle of intelligent design. The 2026 walk-in master closets are not rooms with rods and shelves. It is a carefully zoned space where each category of the wardrobe has a dedicated area designed specifically for it — and where the daily routine moves through the space in a logical, efficient sequence.
The Walk-In Closet as a Daily Ritual Space
There is a reason luxury hotels invest so heavily in the dressing experience of their suites. The quality of a morning — its pace, its ease, its emotional register — is shaped significantly by the first spaces entered and the first tasks performed.
A well-designed walk-in master closet does not simply hold clothing. It supports a daily ritual. The morning ritual of selecting an outfit from a space that is organized, well-lit, and genuinely calm. The evening ritual of returning clothing to a system where everything has a place. The small, repeated moments that happen inside that room hundreds of times a year — made measurably easier, or measurably more difficult, depending on how the space was designed.
This is the observation that the best interior designers and luxury homeowners have been articulating for years, and it is what drives the shift in walk-in master closets design from storage-focused to experience-focused. The walk-in closet is not a utility room. It is the room where the day begins. And how that room feels — whether it offers calm or creates friction, whether it supports confidence or generates quiet daily stress — matters in ways that accumulate across years of daily life.
That is what Closet & Beyond designs for. Not just a closet that holds more. A closet that works better, feels better, and makes the daily routine inside it something that is no longer noticed — because it finally just works.
Walk-In Master Closets Across the DMV Area
Closet & Beyond has been designing and installing walk-in master closets throughout Northern Virginia, Maryland, and Washington D.C. for years. Every project starts with a free consultation — in-home, virtual, or at our Fairfax showroom — and includes a fully rendered 3D design and detailed cost estimate on the same day.
The walk-in master closets we build across different DMV markets each reflect the character and design expectations of their area.
In McLean and Great Falls, walk-in master closets tend to be larger in scale and designed around professional wardrobes that include significant formalwear, business attire, and extensive accessory collections. Islands are almost always part of the design. Lighting is layered. His and hers sections are carefully zoned to give both occupants a fully functional individual space. The overall atmosphere is quiet, polished, and calm — reflecting the executive lifestyle that characterizes these communities.
In Potomac and Chevy Chase, walk-in master closets often carry a heritage quality — warm wood tones, refined hardware, restrained elegance. These are closets designed to feel timeless rather than trend-forward, built with materials and proportions that will feel as appropriate in twenty years as they do today.
In Arlington and Alexandria, where many homeowners are working with more compact master suites, custom walk-in master closets focus on intelligent use of every available inch. Vertical storage systems, carefully considered zoning, and efficient layouts create walk-in closets that feel generous and well-designed despite footprints that are smaller than those found in estate properties.
In Bethesda and Rockville, family households often require walk-in master closets that handle two full wardrobes in a shared space — with his and hers zoning, drawer systems for the full range of clothing categories, and designs that accommodate the volume of a busy family household without feeling cluttered or compromised.
In Georgetown and Kalorama, where heritage architecture creates specific spatial constraints, walk-in master closets are designed to integrate quietly and intelligently — custom millwork that respects the proportions of the space, concealed storage that does not compete with the architectural character of the home, and a restrained elegance that feels connected to the history of the building.
Explore our walk-in master closet designs → See our full range of custom closet solutions →
Frequently Asked Questions About Walk-In Master Closets
What is the minimum size for a functional walk-in master closet?
Walk-in master closets can function well in a space as compact as four feet by four feet, though the ideal starting dimension is closer to seven by ten feet — enough room for cabinetry on two or three walls and a clear walkway through the center. Larger spaces allow for islands, seating, and vanity stations that expand the functional and experiential quality of the room. Custom design adapts to whatever dimensions exist.
How are custom walk-in master closets different from prefabricated closet systems?
Prefabricated closet systems are built to standard dimensions and standard assumptions about how wardrobes work. Custom walk-in master closets are designed around the specific room, the specific wardrobe, and the specific daily routine of the household. The difference is visible in the finished result and felt in daily use — a custom system uses every inch of the available space, is built for the actual categories of clothing it will hold, and is finished with materials and hardware selected for the specific aesthetic of the home.
What should a walk-in master closet always include?
The essentials are intelligent zoning for different clothing categories, adequate hanging space divided between long and double-hang sections, shelving configured for the actual wardrobe, and drawer systems for folded and accessory items. Beyond those fundamentals, the elements that consistently generate the strongest response from homeowners are center islands, integrated LED lighting, and dedicated shoe storage — all three of which change daily use immediately and significantly.
Do walk-in master closets increase home value?
Consistently, yes. A well-designed walk-in master closet is among the features that luxury home buyers in the DMV market specifically seek out and remember. It signals that the master suite — one of the most important spaces in any home — was designed with the same care as the rest of the property. Buyers who toured a home with beautifully designed walk-in master closets remember it; buyers who toured one with a builder-grade rod-and-shelf system do not.
How long does the design and installation process take?
The free consultation and same-day 3D design rendering happen first. Once the design is finalized and approved, production and installation typically happen within three weeks. Installation is usually completed in a single day with minimal disruption to the rest of the home.
Can you work with unusual closet shapes or architectural constraints?
Yes — and these projects are among the most rewarding we take on. Sloped ceilings, irregular dimensions, awkward corners, and historically sensitive spaces all present design challenges that custom work is specifically built to solve. Some of the most beautiful walk-in master closets we have designed were in rooms that initially seemed too constrained to work well.
What materials and finishes are available?
We work with a full range of premium cabinetry finishes — from classic painted whites and creams to warm wood tones and deeper moody palettes — along with hardware, counter surfaces, lighting systems, and interior fittings like velvet-lined drawers and glass-fronted cabinet sections. All material and finish selections happen during the design consultation, chosen to complement the specific aesthetic of the bedroom and home.
The Closet Your Morning Has Been Waiting For
Every morning begins somewhere.
For most homeowners, it begins in walk-in master closets — a space that was promised to be generous and useful and has delivered something that works well enough but never quite felt designed. The friction is subtle. The disorganization is manageable. But it is there every day, in the small moments that a well-designed closet would have quietly eliminated.
Walk-in master closets built by Closet & Beyond are designed from the beginning for the specific wardrobe, the specific routine, and the specific life of the household that will use them. The morning does not improve because the closet looks better. It improves because the closet finally works — quietly, consistently, every single day.
Book your free design consultation today →
Call us at (703) 810-3821 — we offer in-home, virtual, and showroom consultations throughout Virginia, Maryland, and Washington D.C. Your 3D design and same-day cost estimate are included, with no commitment required.