

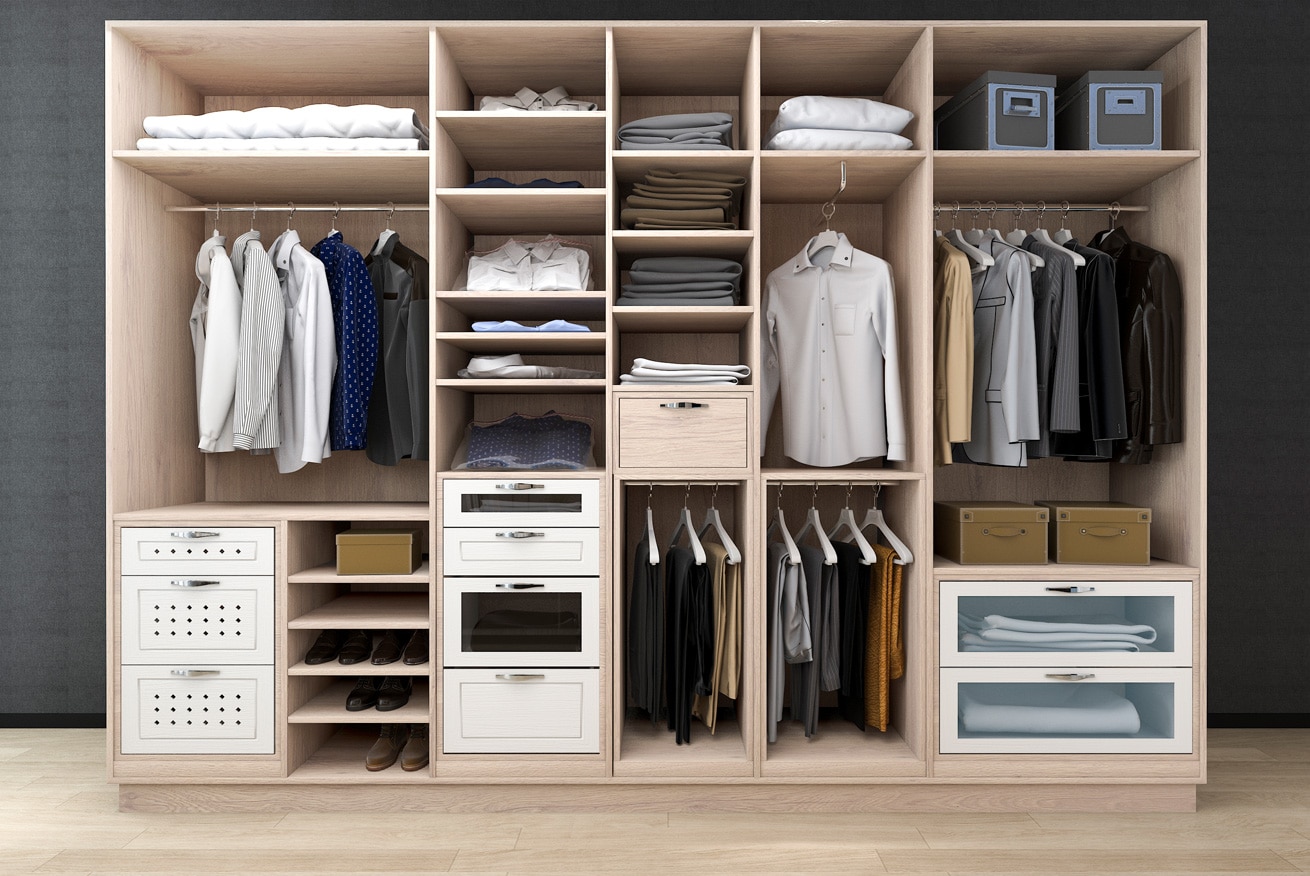
Making the most of your home starts with smart storage, and How to Maximize Space with Custom Reach-In and Built-In Closets explores how thoughtfully designed closet solutions can transform underutilized areas into organized, functional spaces while complementing your home’s style.
A closet does not need to occupy an entire room to make a meaningful difference in your daily routine. With the right layout, carefully planned shelving, and storage components tailored to your belongings, even a compact closet can provide impressive functionality.
Custom reach-in and built-in closets offer homeowners a practical way to organize clothing, shoes, accessories, and everyday essentials without sacrificing valuable floor space.
Whether you are updating a bedroom closet, improving storage in a guest room, or creating a more cohesive interior, the right design begins with understanding your available space and how you intend to use it.
1. Start by Evaluating Your Available Space
Before choosing closet components, take a close look at the dimensions and layout of the area you want to improve. The width and depth of the closet matter, but so do the ceiling height, door clearance, nearby furniture, and the amount of room available for everyday movement.
A poorly planned closet can make a room feel crowded, even when it offers plenty of storage. A thoughtfully designed system, on the other hand, can make the same area feel more organized and easier to navigate.
Consider these questions before planning your layout:
- Which items need to be stored in the closet?
- How much hanging space do you need for shirts, dresses, jackets, and longer garments?
- Would drawers or shelves make folded clothing easier to organize?
- Are shoes, handbags, and accessories taking up too much space?
- Could the upper portion of the closet accommodate seasonal or infrequently used items?
- Will the closet doors interfere with furniture or walking paths?
Answering these questions helps you prioritize useful storage instead of filling the available area with unnecessary components.
If you are exploring different layouts, visit Closet & Beyond’s custom closet and storage solutions to see how closet systems can be tailored to different areas of the home.
2. Make the Most of Compact Areas with Reach-In Closets
Reach-in closets are especially useful in bedrooms, guest rooms, hallways, and other areas where a walk-in closet may not be practical. Because these closets are accessed from the front, their design must make every section easy to reach.
The key is to organize the interior according to the items you use most often.
Use Double-Hanging Sections
If much of your wardrobe consists of shirts, blouses, jackets, and shorter garments, two hanging levels can increase the amount of usable hanging space. A lower rod can accommodate everyday clothing, while an upper rod can hold additional items.
Long dresses, coats, and other full-length garments need their own hanging section. Planning for different garment lengths prevents wasted vertical space and keeps clothing from becoming crowded.
Add Shelves Above and Below Hanging Areas
Shelves provide a convenient home for folded sweaters, jeans, handbags, and storage baskets. Upper shelves can hold seasonal clothing or less frequently used belongings, while lower shelves can keep everyday essentials within easy reach.
Avoid making every shelf the same height if your belongings vary significantly in size. Adjustable shelving, where available, allows the system to adapt as your storage needs change.
Choose Doors That Suit the Room
Door style can affect how comfortably you use a reach-in closet. Sliding doors can be useful when there is limited clearance in front of the closet, while hinged doors provide a wider opening when sufficient space is available.
Mirrored doors may also serve a practical purpose in bedrooms by combining closet access with a full-length mirror.
For a solution designed around your room’s dimensions, explore Closet & Beyond’s Reach-In & Built-In Closets service.
3. Use Built-In Closets to Create Seamless Storage
Built-in closets can make storage feel like a natural extension of a room’s architecture. Designed around the available wall space, these systems can incorporate cabinetry, shelving, drawers, and hanging sections into one coordinated arrangement.
They are particularly useful when standard furniture leaves awkward gaps, fails to use the available height, or does not provide the right combination of storage options.
Extend Storage Vertically
When floor space is limited, the area above standard hanging sections can offer valuable additional storage. Taller cabinetry and upper shelves can accommodate luggage, extra bedding, seasonal accessories, and other items that do not require daily access.
The most practical approach is to keep frequently used belongings at comfortable heights and reserve higher sections for occasional use.
Create Dedicated Storage Zones
A built-in closet does not have to be one large compartment. Separate zones can make it easier to maintain order and locate belongings.
For example, a bedroom closet might include:
- A hanging section for everyday clothing.
- Drawers for folded garments and smaller accessories.
- Shelves for handbags and storage baskets.
- A designated area for shoes.
- Upper cabinets for seasonal items.
The exact configuration should reflect your wardrobe, room dimensions, and personal preferences rather than follow a standard template.
Coordinate the Design with Your Interior
Built-in cabinetry can complement existing furniture, wall colors, flooring, and architectural details. Consistent finishes and carefully planned proportions help the closet feel integrated into the room rather than added as an afterthought.
For homeowners who want a cohesive result, custom design makes it possible to consider appearance and everyday functionality together.
4. Choose Storage Components Based on Your Belongings
More shelves and drawers do not automatically create a better closet. The most effective design provides the right type of storage for the items you own.
Before selecting components, consider how your wardrobe is organized and which items currently create the most clutter.
Hanging Rods
Hanging rods are essential for garments that wrinkle easily or need to retain their shape. Plan separate sections for short and long clothing so that the space beneath shorter garments can accommodate additional storage where appropriate.
Drawers
Drawers help contain smaller items, folded clothing, and accessories. They can also reduce visible clutter by keeping belongings out of sight.
Choose drawer sizes according to their intended use. Smaller compartments may suit accessories, while deeper drawers can accommodate bulkier clothing.
Adjustable Shelves
Adjustable shelves provide flexibility when your storage needs change. They are useful for folded clothing, handbags, boxes, and other belongings that vary in size.
Shoe Storage
A dedicated shoe section can prevent footwear from accumulating on the closet floor. Depending on your available space and collection, angled shelves, flat shelves, or other purpose-designed organizers may be appropriate.
Accessory Organization
Belts, ties, jewelry, and smaller personal items are easier to manage when they have designated storage locations. Pull-out organizers and divided drawers can help keep these items visible and accessible without occupying unnecessary space.
The best combination depends on your actual storage habits. A personalized layout is generally more useful than adding accessories simply because they are available.
5. Improve Accessibility with a Thoughtful Layout
An efficient closet should make everyday routines easier, not simply provide more places to store belongings.
Start by placing frequently used items where they are easy to reach. Keep everyday clothing at convenient heights, group similar items together, and reserve less accessible areas for seasonal or occasional belongings.
It is also important to leave enough room to use drawers, open doors, and retrieve clothing comfortably. A closet that technically fits more storage components may become less practical if those components obstruct one another.
Consider these layout principles:
- Keep daily essentials in the most accessible sections.
- Group clothing by type, purpose, or frequency of use.
- Store heavier items on suitable lower shelves or in appropriate drawers.
- Avoid overcrowding hanging rods and shelves.
- Leave enough clearance for doors and drawers to operate comfortably.
- Review the arrangement periodically as your wardrobe changes.
These small planning decisions can make a noticeable difference in how well a closet functions over time.
6. Make a Small Bedroom Feel More Spacious
A closet’s design can influence how open and organized a bedroom feels. Bulky freestanding furniture, crowded floors, and poorly arranged storage can make a compact room feel even smaller.
A well-planned reach-in or built-in closet can help reduce these issues by consolidating storage into a more efficient footprint.
Consider using the following strategies:
- Keep the floor clear. When shoes, bags, and miscellaneous items have designated storage locations, the bedroom becomes easier to clean and navigate.
- Use consistent finishes. Coordinated cabinetry can create a more cohesive visual appearance, especially in smaller rooms.
- Prioritize closed storage where appropriate. Doors and drawers can conceal visual clutter and help the room feel calmer.
- Avoid unnecessary depth. Closet dimensions should suit the room and the items being stored. Excessive depth may make some belongings harder to access.
- Use vertical space carefully. Upper shelves and tall cabinetry can provide additional capacity without expanding the closet’s footprint.
For broader inspiration, explore Closet & Beyond’s closet design ideas and storage solutions for different areas of the home.
7. Plan for Long-Term Organization
A closet should work not only for your current wardrobe but also for the way your storage needs may change.
Households grow, clothing collections evolve, and the purpose of a room may change over time. Flexible shelving and a balanced combination of hanging space, drawers, and open storage can help a closet remain useful as these needs develop.
When planning your system, consider leaving some room for future belongings rather than filling every available section immediately.
It is also worth thinking about maintenance. Durable finishes, accessible shelves, smoothly operating drawers, and a layout that is easy to clean can make a difference in long-term usability.
If you are considering a custom project, reviewing the custom closet design process can help you understand how planning, design, and installation fit together.
8. Avoid Common Closet Design Mistakes
Even an attractive closet can be frustrating to use if its layout does not reflect everyday needs.
Watch out for these common mistakes:
- Prioritizing appearance over functionality. A visually impressive design still needs to accommodate your actual clothing and accessories.
- Ignoring garment lengths. A layout without adequate space for dresses or coats can waste valuable storage capacity.
- Creating shelves that are difficult to reach. Upper storage is useful, but frequently used items should remain accessible.
- Adding too many components. Every drawer, shelf, and organizer should serve a clear purpose.
- Forgetting door clearance. Doors and drawers need sufficient space to open without interfering with nearby furniture.
- Failing to plan for shoes and accessories. Small items can quickly create clutter when they lack designated storage.
- Overlooking future flexibility. A rigid layout may become less effective when your wardrobe or household needs change.
Avoiding these issues at the planning stage can help you create a closet that remains practical and organized long after installation.
9. Work with a Custom Closet Designer
Choosing the right combination of reach-in and built-in storage can be challenging when room dimensions, wardrobe requirements, and design preferences all need to be considered.
A custom closet designer can help evaluate the available space, identify practical layout options, and determine which storage components are most appropriate for your needs.
At Closet & Beyond, the process begins with understanding your space and what you want your closet to accomplish. A personalized design can help you visualize the proposed arrangement before moving forward with the project.
During a consultation, it is useful to discuss:
- Your room dimensions and existing closet configuration.
- The clothing, shoes, and accessories you need to store.
- Your preferred balance of hanging space, drawers, and shelves.
- The finishes and overall appearance you want.
- Your budget and installation requirements.
You can learn more about the company’s Reach-In & Built-In Closets service and explore options for creating a storage system tailored to your home.
Frequently Asked Questions
Are custom reach-in closets suitable for small bedrooms?
Yes. Reach-in closets can be especially useful in smaller bedrooms because they provide organized storage without requiring a separate walk-in area. A carefully planned combination of hanging rods, shelves, and drawers can make the available space more functional.
How do built-in closets help maximize space?
Built-in closets can be designed around a room’s dimensions, making it possible to use wall space and available height more effectively. Their configuration can include tailored hanging sections, shelving, drawers, and cabinetry suited to the homeowner’s storage needs.
What should I store on the upper shelves of a closet?
Upper shelves are generally best for seasonal clothing, luggage, spare bedding, and belongings that are not needed every day. Frequently used items should remain within comfortable reach.
Which is better for a small room: a reach-in or a built-in closet?
The right choice depends on the room’s layout and storage requirements. A reach-in closet can provide practical storage within a compact footprint, while a built-in system can be customized to integrate more closely with the available wall space. A design consultation can help determine which arrangement makes the most sense for your home.
Can a custom closet include both hanging space and drawers?
Yes. A custom layout can combine hanging rods, drawers, shelves, and other organizers according to the available dimensions and your belongings. The objective is to create a balanced arrangement that makes everyday items easy to access.
How do I get started with a custom reach-in or built-in closet?
Begin by identifying your storage challenges, measuring the available space, and listing the items you need to organize. You can then discuss your priorities with a closet designer and review a proposed layout before proceeding.
Create a More Functional Home with Custom Closet Storage
Maximizing closet space is about more than fitting additional belongings into a small area. It means creating an organized system that makes everyday items easier to access, reduces clutter, and complements the way you use your home.
Custom reach-in and built-in closets can offer practical solutions for compact bedrooms, underused wall space, and changing storage needs. By combining an appropriate layout with carefully selected components, homeowners can make better use of their available space without compromising functionality or style.
If you are ready to explore a solution tailored to your home, visit Closet & Beyond’s Reach-In & Built-In Closets page to learn more and schedule a design consultation.