

Adding a closet to an older home is rarely a design problem. The closet is 14 inches deep, or the bedroom has no closet at all, and nobody is certain what is allowed.
Those two questions stop more projects than any question about layout. Whether the work needs a permit, and whether the wall will hold anything.
This article covers when a permit is typically triggered, what historic district review actually reaches, what plaster, lath and out of square walls mean for anchoring, and what the options are when a room has no closet at all.
When a closet needs a permit and when it does not
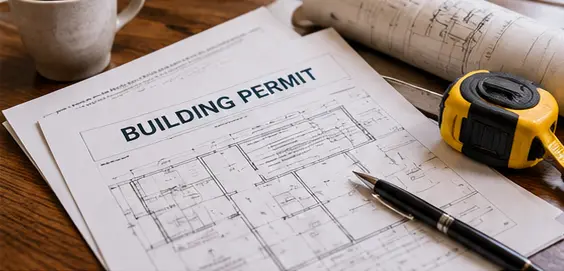
The line falls roughly between installing a system inside an existing opening and altering the building.
Installing a storage system inside a closet that already exists is generally not permitted work. Nothing structural changes, no walls move, no wiring is added. It is closer to fitting furniture than to construction.
Framing a new closet, moving a wall, adding a light or blocking a window frequently is permitted work, because each of those alters the structure, the electrical system or the room’s relationship to light and air.
| Work | Typically needs a permit |
|---|---|
| Fitting a system inside an existing closet | No |
| Replacing an existing system like for like | No |
| Adding shelving or hanging to an existing opening | No |
| Framing a new closet wall | Usually yes |
| Removing or relocating a wall | Yes |
| Adding a light or outlet inside a closet | Usually yes, as electrical work |
| Blocking or partially covering a window | Yes, and often refused |
| Reducing a bedroom below minimum dimensions | Yes, and often refused |
| Altering an egress path | Yes |
The bedroom definition point
A widely held belief is that a room needs a closet to be a bedroom. In most DMV jurisdictions that is not what the code turns on.
What generally does matter is egress, meaning a window or door providing a means of escape, and minimum ceiling height and floor area. A closet is a real estate convention and a marketing expectation rather than the thing that makes a room legally habitable.
Where people run into difficulty is the reverse case. Carving a closet out of a bedroom can push the remaining room below a minimum dimension, or a new closet wall can block the window that provides egress. Either turns a simple project into one that will not pass.
Everything above describes what is typical. Requirements differ between the District, each Virginia county and each Maryland county, and they change. Confirm with your local permitting office before assuming either way.
Historic districts, and what review actually covers

The honest answer is more reassuring than most people expect.
Historic district review in the District, Old Town Alexandria, Takoma Park and comparable districts is overwhelmingly concerned with the exterior and with what is visible from the public way. Rooflines, windows, doors, materials, additions and anything that changes the street elevation.
Interior work such as a closet is usually outside its scope. A closet system fitted inside an existing opening, or a new closet framed within a room, does not normally engage historic review at all.
Three exceptions are worth knowing.
- Landmarked interiors. A small number of properties carry protection extending to interior features. Where that applies, it is specific and documented.
- Anything that changes a window. The moment a project touches a window, including blocking one from the inside, it moves from interior work to something visible from outside.
- Co-ops and condominiums inside historic buildings. These carry their own board approval on top of any district review, which is a separate process with separate timescales. If your home is an apartment rather than a house, that additional layer is the one that governs, and it is covered in our article on closets in condominiums.
Who to call rather than guess. The District’s Historic Preservation Office, Alexandria’s Board of Architectural Review, or Takoma Park’s historic preservation commission. Each will confirm in a short conversation whether your project engages review, and for interior work the answer is usually that it does not.
Our areas we serve pages cover the districts where this comes up most.
Plaster, lath and walls that are not square

This is the physical section, and it is where an older home genuinely differs from a newer one.
- Plaster over wood lath. Standard in homes built before roughly 1940. Thin wooden strips nailed across the studs with plaster keyed through the gaps between them. It is a good wall and it behaves nothing like plasterboard. It is brittle, it cracks rather than flexes, and a fixing that relies on the wall surface for support will eventually pull through.
- Irregular stud spacing. Modern systems are designed around studs at 16 inch centres. In older framing the spacing is whatever the carpenter used, and it can vary within a single wall. Locating every stud rather than assuming a pattern is the first job on site.
- Full dimension timber. A two by four in an older house frequently measures a true two by four rather than the smaller modern dimension, which affects fixing depth.
- Settled floors and out of plumb walls. A century of settlement leaves floors that slope and walls that lean. A square unit will not meet a wall that is not, and the gap has to be closed.
| Construction type | What it means for installation |
|---|---|
| Plaster over wood lath | Blocking required, fixings must reach studs, expect dust and containment |
| Plasterboard over old framing | Irregular stud spacing, locate every stud rather than measuring at 16 inches |
| Masonry or brick party wall | Masonry fixings, or a floor-based system that does not rely on the wall |
| Knee wall or sloped ceiling | Reduced usable height, unit height varies across the run |
| Full dimension timber framing | Fixing depth differs from modern framing, confirm before ordering |
Blocking is the answer to most of this. Timber fixed into structure where the system needs support, so the load lands on framing rather than on plaster.
Scribing handles the rest. A filler cut to follow the actual wall profile, so the unit reads as fitted rather than as furniture pushed against something crooked.
Floor-based versus wall-hung. In an older home, a floor-based system carries its load through the floor rather than through the wall, which removes the anchoring question almost entirely. Wall-hung looks lighter and demands more from the wall. The choice is frequently made by the building rather than by preference.
Dust and containment. Drilling plaster produces fine dust that travels. Sheeting and extraction are part of the job here, not an optional courtesy.
Our custom closet systems are built to the dimensions of the opening that exists rather than to standard increments, which is what allows a system to fit a wall that is not square.
The things that get in the way
Short and concrete, with the practical consequence of each.
- Radiators and their pipes. Cast iron radiators sit against the wall the closet wants, and the pipework runs through the floor beside them. Consequence: the unit is designed around the radiator, or the radiator is moved, which is a plumbing job with its own timeline.
- Chimney breasts. A projecting breast with a shallow alcove either side is extremely common in this housing stock. Consequence: two narrow runs rather than one wide one, and neither is a standard width.
- Baseboard and crown the client wants kept. Original trim in an older home is frequently worth keeping. Consequence: the unit is scribed around it or sits forward of it, which affects depth and adds time.
- Doors that swing the wrong way. A door swinging into the space the closet needs. Consequence: rehang it to swing the other way, change it, or lose the floor area to the arc.
- Old wiring inside the cavity. Knob and tube or cloth-covered wiring turns up in walls never opened. Consequence: work stops until an electrician assesses it.
- Access. Narrow rowhouse stairs, tight landings and a turn at the top. Consequence: panel size is limited by what can physically reach the room, which affects how the unit is broken down and sometimes the design itself.
| Site check | Why it matters |
|---|---|
| Radiator and pipe positions | Determines whether the wall is usable |
| Chimney breast and alcove widths | Two runs rather than one, neither standard |
| Original trim to be retained | Scribing rather than removal, affects depth |
| Door swing direction | Consumes floor area if unchanged |
| Visible old wiring | May halt work until assessed |
| Stair width, landing turns, doorway widths | Limits panel size on delivery day |
| Floor level across the opening | Determines shimming and scribing at the base |
Our installation process covers how these are identified at survey rather than on the day.
When the room has no closet at all

Extremely common in pre-1950 housing, and there are three routes. This is a decision about the building rather than about what goes inside.
- Frame a new closet into the room. Permanent, reads as original once trimmed to match, and it takes floor area from the bedroom. Usually permitted work, and the option most likely to meet the dimension and egress questions above.
- Build a fitted wardrobe against a wall. No framing, no wall construction, and it projects into the room rather than being carved out of it. Reads as built-in for resale, since it stays with the house. Generally the most practical answer in a room where framing would push the remaining space too tight.
- Use a freestanding piece. Fully reversible and it leaves with the owner. Suits a rental, a short intended stay, or a room where the other two are not viable.
The reversibility difference matters at sale. A fitted unit is part of the property. A freestanding wardrobe is furniture and goes in the van.
When the room is too small for any of them. If taking 24 inches of depth from the room would leave a bedroom that cannot hold a bed and circulate around it, or that drops below a minimum dimension, the answer is that the room does not take a closet. Saying so early is better than designing something nobody can use.
How this plays out across the DMV
- District rowhouses. Party walls on both sides mean masonry rather than framing on two of four walls, and narrow stairs limit what can be carried up. Floor-based systems frequently suit these houses better than wall-hung.
- Old Town Alexandria. Historic review is the first question asked and usually the least relevant to interior work. The real constraints are masonry walls, irregular framing and original trim worth keeping.
- Arlington and Falls Church. 1940s brick colonials and bungalows with shallow closets, frequently 14 to 18 inches deep where a modern system wants 24. Deepening the opening is the common request and it is usually framing work.
- Takoma Park and Silver Spring. Wood frame stock with plaster over lath and settled floors. Scribing and shimming are routine here rather than exceptional.
- Bethesda and Chevy Chase. Older colonials with generous rooms and undersized closets, where a fitted wardrobe against a wall often outperforms carving into the room.
Frequently asked questions
Do you need a permit to add a closet to a bedroom?
It depends on what the work involves. Fitting a system inside an existing opening typically does not. Framing a new closet wall, adding a light, or altering a window usually does. Requirements differ across the District, Virginia and Maryland jurisdictions, so confirm with your local permitting office.
Does a room need a closet to be called a bedroom?
In most DMV jurisdictions, no. What generally matters is egress and minimum dimensions rather than storage. The closet is a real estate convention. The risk runs the other way: carving a closet out of a bedroom can push the remaining room below a minimum, or block the window providing egress.
Can a custom closet be installed on a plaster and lath wall?
Yes, with blocking. Fixings have to reach structure rather than relying on the plaster, and stud spacing in older framing is irregular, so every stud is located rather than assumed. Expect dust containment as part of the work.
Do historic district rules apply to interior closet work?
Usually not. Historic review is overwhelmingly concerned with the exterior and what is visible from the street. The exceptions are landmarked interiors, anything that changes a window, and co-ops or condominiums inside historic buildings, which add their own board approval.
What if the walls are not square or the floor slopes?
Both are normal in a house of this age and both are handled by scribing and shimming. A filler cut to follow the actual wall profile closes an uneven gap, and shims level the base. It takes longer than a square room and it is what makes the difference between fitted and approximate.
Can a closet be added to a room with a radiator on the wall?
Often, by designing around it. The alternative is relocating the radiator, which is a plumbing job with its own timeline and cost. The pipework beneath the floor matters as much as the radiator itself, so it is assessed at survey.
Is a fitted wardrobe better than framing a new closet?
In many older rooms, yes. Framing takes floor area out of the bedroom and is more likely to run into dimension and egress questions. A fitted wardrobe projects into the room instead, needs no wall construction, and still reads as built-in at sale.
How long does an installation take in an older home?
Longer than in a newer one, because of scribing, shimming, locating irregular framing and containing dust. The variables are the condition of the walls and the access route rather than the size of the closet.
Our frequently asked questions page covers the rest.
Before you call anyone
Two things settle most of the uncertainty in one afternoon.
Call your local permitting office and describe the work plainly. If you are fitting a system into an opening that already exists, the conversation is usually short. If you are framing a new closet, you will find out what applies before you have paid anyone.
Then look at the wall. Find the studs, check whether the surface is plaster or plasterboard, and hold a level against it. Those three observations tell a designer more about what is possible than any photograph.
Closet & Beyond designs, manufactures and installs across Virginia, Maryland, Washington DC and West Virginia, including a great deal of work in housing stock that predates regular stud spacing.
Book a free design consultation and we will survey the room properly before designing anything.